
Search results for "Wandfarbe" in Home Design Ideas
 Storey Design
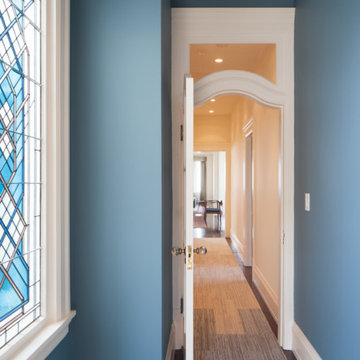
Matching paint to architectural details such as this stained glass window
Photo Credit: Helynn Ospina
Inspiration for a mid-sized victorian carpeted hallway remodel in San Francisco with blue walls
Inspiration for a mid-sized victorian carpeted hallway remodel in San Francisco with blue walls
 Mindy Nicole Photography
Mindy Mellenbruch
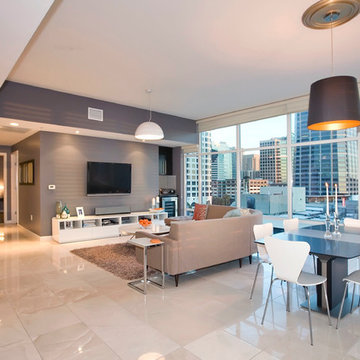
Inspiration for a contemporary great room remodel in Phoenix with gray walls
Inspiration for a contemporary great room remodel in Phoenix with gray walls

Find the right local pro for your project
 Will Wick
Photo By: Patrik Argast

Bedroom - huge contemporary master carpeted bedroom idea in San Francisco with black walls
Bedroom - huge contemporary master carpeted bedroom idea in San Francisco with black walls
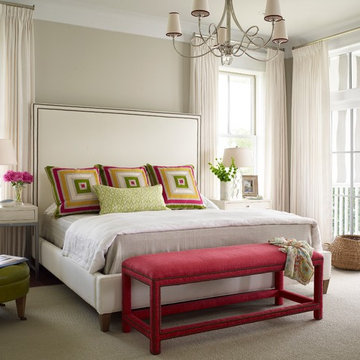
 Our Town Plans
Courtesy Coastal Living, a division of the Time Inc. Lifestyle Group, photography by Tria Giovan. Coastal Living is a registered trademark of Time Inc. and is used with permission.

 Friedman & Shields
Large trendy master medium tone wood floor and beige floor bedroom photo in Phoenix with beige walls, a ribbon fireplace and a concrete fireplace

 An Aesthetic Pursuit
Lianna Taratin
Inspiration for a mid-sized modern master light wood floor bedroom remodel in New York with blue walls
Inspiration for a mid-sized modern master light wood floor bedroom remodel in New York with blue walls

 Nystrom Design
Balancing modern architectural elements with traditional Edwardian features was a key component of the complete renovation of this San Francisco residence. All new finishes were selected to brighten and enliven the spaces, and the home was filled with a mix of furnishings that convey a modern twist on traditional elements. The re-imagined layout of the home supports activities that range from a cozy family game night to al fresco entertaining.
Architect: AT6 Architecture
Builder: Citidev
Photographer: Ken Gutmaker Photography
 Breeze Giannasio Interiors
Stacy Zarin Goldberg
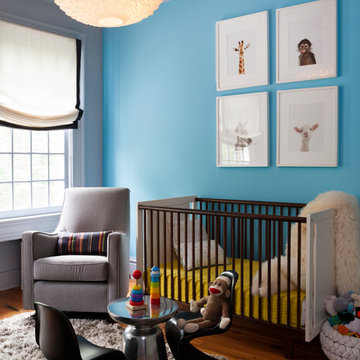
Example of a mid-sized trendy medium tone wood floor nursery design in DC Metro with blue walls
Example of a mid-sized trendy medium tone wood floor nursery design in DC Metro with blue walls
 Wiedemann Architects LLC
© Anice Hoachlander

Mid-sized trendy master light wood floor and beige floor bedroom photo in DC Metro with beige walls and no fireplace
Mid-sized trendy master light wood floor and beige floor bedroom photo in DC Metro with beige walls and no fireplace
 Jan Jones LLC

Inspiration for a transitional medium tone wood floor and brown floor bedroom remodel in Dallas with gray walls

 Custom Design & Construction
Our homeowners approached us for design help shortly after purchasing a fixer upper. They wanted to redesign the home into an open concept plan. Their goal was something that would serve multiple functions: allow them to entertain small groups while accommodating their two small children not only now but into the future as they grow up and have social lives of their own. They wanted the kitchen opened up to the living room to create a Great Room. The living room was also in need of an update including the bulky, existing brick fireplace. They were interested in an aesthetic that would have a mid-century flair with a modern layout. We added built-in cabinetry on either side of the fireplace mimicking the wood and stain color true to the era. The adjacent Family Room, needed minor updates to carry the mid-century flavor throughout.
 Amy Kalikow Design
Regan Wood photo credit

Transitional medium tone wood floor and brown floor entry hall photo in New York with gray walls and a white front door
Transitional medium tone wood floor and brown floor entry hall photo in New York with gray walls and a white front door
 Barker Associates Architecture Office
Lesley Unruh

Alcove bathtub - traditional mosaic tile floor alcove bathtub idea in New York with a wall-mount sink, a two-piece toilet and blue walls
Alcove bathtub - traditional mosaic tile floor alcove bathtub idea in New York with a wall-mount sink, a two-piece toilet and blue walls
 Bay Area Contracting, Inc.

Example of a large transitional gender-neutral carpeted, beige floor and wainscoting nursery design with gray walls
 Jennifer Ashton, Allied ASID
Santa Fe Interior Designer - ShowHouse
Santa Fe 2014, Photo by Kate Russell

Bedroom - mid-sized zen master bedroom idea in Albuquerque
Bedroom - mid-sized zen master bedroom idea in Albuquerque
 Massucco Warner Miller Interior Design

Living room - coastal formal living room idea in Seattle with a standard fireplace and green walls

 Regan Baker Design Inc.
Well-traveled. Relaxed. Timeless.
Our well-traveled clients were soon-to-be empty nesters when they approached us for help reimagining their Presidio Heights home. The expansive Spanish-Revival residence originally constructed in 1908 had been substantially renovated 8 year prior, but needed some adaptations to better suit the needs of a family with three college-bound teens. We evolved the space to be a bright, relaxed reflection of the family’s time together, revising the function and layout of the ground-floor rooms and filling them with casual, comfortable furnishings and artifacts collected abroad.
One of the key changes we made to the space plan was to eliminate the formal dining room and transform an area off the kitchen into a casual gathering spot for our clients and their children. The expandable table and coffee/wine bar means the room can handle large dinner parties and small study sessions with similar ease. The family room was relocated from a lower level to be more central part of the main floor, encouraging more quality family time, and freeing up space for a spacious home gym.
In the living room, lounge-worthy upholstery grounds the space, encouraging a relaxed and effortless West Coast vibe. Exposed wood beams recall the original Spanish-influence, but feel updated and fresh in a light wood stain. Throughout the entry and main floor, found artifacts punctate the softer textures — ceramics from New Mexico, religious sculpture from Asia and a quirky wall-mounted phone that belonged to our client’s grandmother.
 B Interior
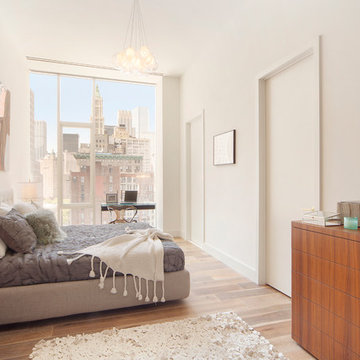
Inspiration for a mid-sized contemporary guest medium tone wood floor bedroom remodel in New York with white walls

 Ania Omski-Talwar Interior Design
Ania Omski-Talwar
Location: Lincoln Park, Chicago, IL, USA
At 166 sq ft, the size of the living/sleeping area in this studio apartment was quite challenging. We made it work by taking careful dimensions of the space as well as every piece of furniture before purchasing. Even the height of the printer mattered as it had to fit between the filing cabinet and the desk. The busy student who lives here had two primary needs: sleeping and studying. Upon completion we felt we met those needs quite well.
https://www.houzz.com/ideabooks/76468333/list/room-of-the-day-quick-turnaround-for-a-studio-apartment
Mike Kaskel Photo
16