
Search results for "Washed out" in Home Design Ideas

 Hudson Place Realty
Property Marketed by Hudson Place Realty - Style meets substance in this circa 1875 townhouse. Completely renovated & restored in a contemporary, yet warm & welcoming style, 295 Pavonia Avenue is the ultimate home for the 21st century urban family. Set on a 25’ wide lot, this Hamilton Park home offers an ideal open floor plan, 5 bedrooms, 3.5 baths and a private outdoor oasis.
With 3,600 sq. ft. of living space, the owner’s triplex showcases a unique formal dining rotunda, living room with exposed brick and built in entertainment center, powder room and office nook. The upper bedroom floors feature a master suite separate sitting area, large walk-in closet with custom built-ins, a dream bath with an over-sized soaking tub, double vanity, separate shower and water closet. The top floor is its own private retreat complete with bedroom, full bath & large sitting room.
Tailor-made for the cooking enthusiast, the chef’s kitchen features a top notch appliance package with 48” Viking refrigerator, Kuppersbusch induction cooktop, built-in double wall oven and Bosch dishwasher, Dacor espresso maker, Viking wine refrigerator, Italian Zebra marble counters and walk-in pantry. A breakfast nook leads out to the large deck and yard for seamless indoor/outdoor entertaining.
Other building features include; a handsome façade with distinctive mansard roof, hardwood floors, Lutron lighting, home automation/sound system, 2 zone CAC, 3 zone radiant heat & tremendous storage, A garden level office and large one bedroom apartment with private entrances, round out this spectacular home.

 BlueWaterPictures- Dennis Anderson photographer
Kitchen - traditional u-shaped dark wood floor kitchen idea in San Francisco with shaker cabinets, white cabinets, white backsplash and subway tile backsplash

 Significant Homes LLC
Douglas VanderHorn Architects
From grand estates, to exquisite country homes, to whole house renovations, the quality and attention to detail of a "Significant Homes" custom home is immediately apparent. Full time on-site supervision, a dedicated office staff and hand picked professional craftsmen are the team that take you from groundbreaking to occupancy. Every "Significant Homes" project represents 45 years of luxury homebuilding experience, and a commitment to quality widely recognized by architects, the press and, most of all....thoroughly satisfied homeowners. Our projects have been published in Architectural Digest 6 times along with many other publications and books. Though the lion share of our work has been in Fairfield and Westchester counties, we have built homes in Palm Beach, Aspen, Maine, Nantucket and Long Island.
Find the right local pro for your project


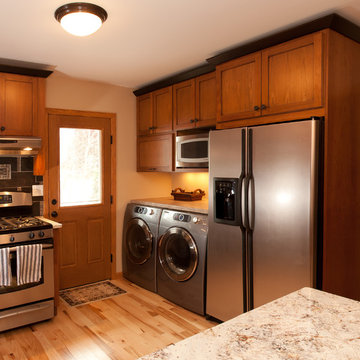
 Kitchens Made Simple
Beautiful kitchen with cherry cabinets and dark painted crown.
Eat-in kitchen - mid-sized traditional u-shaped light wood floor eat-in kitchen idea in Minneapolis with an undermount sink, flat-panel cabinets, medium tone wood cabinets, granite countertops, black backsplash, ceramic backsplash, stainless steel appliances and no island
Eat-in kitchen - mid-sized traditional u-shaped light wood floor eat-in kitchen idea in Minneapolis with an undermount sink, flat-panel cabinets, medium tone wood cabinets, granite countertops, black backsplash, ceramic backsplash, stainless steel appliances and no island

 Chairma Design Group
Photo by Kolanowski Studio
Inspiration for a mid-sized coastal 3/4 beige tile pebble tile floor and beige floor bathroom remodel in Houston with a wall-mount sink, shaker cabinets, white cabinets, gray walls and white countertops
Inspiration for a mid-sized coastal 3/4 beige tile pebble tile floor and beige floor bathroom remodel in Houston with a wall-mount sink, shaker cabinets, white cabinets, gray walls and white countertops

 Black Fox Interiors
Example of a small trendy light wood floor hallway design in Other with beige walls



 PURE Design Inc.
Photo by Janis Nicolay
Example of a large danish light wood floor and beige floor dining room design in Vancouver with white walls and no fireplace
Example of a large danish light wood floor and beige floor dining room design in Vancouver with white walls and no fireplace

 Mariane Wheatley-Miller
Soft colourful plantings along the pathway, seasonal interest begins in early spring and the planting is still colourful in late summer. Less than a year old the planting was installed last October 2019 and now in August, it looks like it has always been there.



 Kathryn Scott
www.ellenmcdermott.com
Reach-in closet - small transitional medium tone wood floor reach-in closet idea in New York with light wood cabinets
Reach-in closet - small transitional medium tone wood floor reach-in closet idea in New York with light wood cabinets
 Darci Reimund Designs
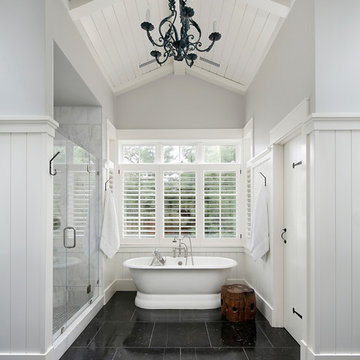
Master Bath:
Hand tumbled Belgian limestone flooring with a classic pedestal bathtub welcomes you.
Example of a large cottage master white tile and marble tile marble floor and black floor bathroom design in San Francisco with gray walls and a hinged shower door
Example of a large cottage master white tile and marble tile marble floor and black floor bathroom design in San Francisco with gray walls and a hinged shower door

Sponsored
Sunbury, OH

J.Holderby - Renovations
Franklin County's Leading General Contractors - 2X Best of Houzz!


 Darlene Shaw Design Inc.
kwestimages.com
Inspiration for a transitional beige tile bathroom remodel in Toronto with a niche
Inspiration for a transitional beige tile bathroom remodel in Toronto with a niche

 Jonathan Raith Inc.
Nantucket Architectural Photography
Bathroom - large coastal master white tile and ceramic tile light wood floor bathroom idea in Boston with white walls
Bathroom - large coastal master white tile and ceramic tile light wood floor bathroom idea in Boston with white walls

 Alan Mascord Design Associates Inc
View the house plans at:
http://houseplans.co/house-plans/2472
Photos by Bob Greenspan

Sponsored
Sunbury, OH
J.Holderby - Renovations
Franklin County's Leading General Contractors - 2X Best of Houzz!



 Jessica Risko Smith Interior Design
Lepere Studio
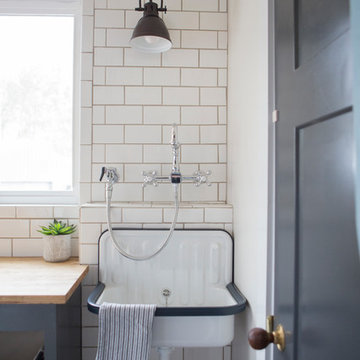
Large transitional single-wall medium tone wood floor laundry room photo in Santa Barbara with shaker cabinets, gray cabinets, white walls, a stacked washer/dryer and gray countertops
Large transitional single-wall medium tone wood floor laundry room photo in Santa Barbara with shaker cabinets, gray cabinets, white walls, a stacked washer/dryer and gray countertops

 User
UserWalk-in closet - mid-sized country gender-neutral light wood floor and brown floor walk-in closet idea in Boston with open cabinets and white cabinets
14