
Search results for "Washer" in Home Design Ideas

 Grove Park Construction
Beach style single-wall gray floor dedicated laundry room photo in Nashville with an undermount sink, shaker cabinets, white cabinets, white walls, a side-by-side washer/dryer and black countertops

 Traci Connell Interiors
Dedicated laundry room - large transitional galley porcelain tile and gray floor dedicated laundry room idea in Dallas with shaker cabinets, blue cabinets, wood countertops, white walls, a side-by-side washer/dryer and beige countertops
 Masterpiece Millwork & Door
Alan Blakely

Dedicated laundry room - huge transitional l-shaped white floor dedicated laundry room idea in Salt Lake City with a farmhouse sink, recessed-panel cabinets, gray walls, a stacked washer/dryer, white countertops and white cabinets
Dedicated laundry room - huge transitional l-shaped white floor dedicated laundry room idea in Salt Lake City with a farmhouse sink, recessed-panel cabinets, gray walls, a stacked washer/dryer, white countertops and white cabinets
Find the right local pro for your project
 Jessica Cain
Jessica Cain © 2019 Houzz

Inspiration for a mid-sized coastal gray floor utility room remodel in Kansas City with blue cabinets, wood countertops, gray walls and a side-by-side washer/dryer
Inspiration for a mid-sized coastal gray floor utility room remodel in Kansas City with blue cabinets, wood countertops, gray walls and a side-by-side washer/dryer
 Coastal Signature Homes
Tom Jenkins Photography

Inspiration for a large coastal light wood floor dedicated laundry room remodel in Charleston with an undermount sink, recessed-panel cabinets, gray cabinets, white walls, a side-by-side washer/dryer, gray countertops and quartzite countertops
Inspiration for a large coastal light wood floor dedicated laundry room remodel in Charleston with an undermount sink, recessed-panel cabinets, gray cabinets, white walls, a side-by-side washer/dryer, gray countertops and quartzite countertops

 Cynthia Lynn Photography
Inspiration for a country single-wall gray floor dedicated laundry room remodel in Chicago with an undermount sink, recessed-panel cabinets, gray cabinets, gray walls, a side-by-side washer/dryer and white countertops
 By Design

This mud room is either entered via the mud room entry from the garage or through the glass exterior door. A large cabinetry coat closet flanks an expansive bench seat with drawer storage below for shoes. Floating shelves provide ample storage for small gardening items, hats and gloves. The bench seat upholstery adds warmth, comfort and a splash of color to the space. Stacked laundry behind retractable doors and a large folding counter completes the picture!
 Dostie Homes
Deremer Studios

Large transitional l-shaped ceramic tile dedicated laundry room photo in Jacksonville with an undermount sink, shaker cabinets, blue cabinets, a side-by-side washer/dryer, quartz countertops, gray walls and white countertops
Large transitional l-shaped ceramic tile dedicated laundry room photo in Jacksonville with an undermount sink, shaker cabinets, blue cabinets, a side-by-side washer/dryer, quartz countertops, gray walls and white countertops
 Lotus Construction, LLC.

Beach style l-shaped light wood floor dedicated laundry room photo in Miami with an undermount sink, recessed-panel cabinets, beige cabinets, gray walls, a side-by-side washer/dryer and white countertops
 Sturdy Home Improvement, Inc.

Hallway - mid-sized contemporary concrete floor hallway idea in Boston with green walls

 Meadowlark Design+Build
This "perfect-sized" laundry room is just off the mudroom and can be closed off from the rest of the house. The large window makes the space feel large and open. A custom designed wall of shelving and specialty cabinets accommodates everything necessary for day-to-day laundry needs. This custom home was designed and built by Meadowlark Design+Build in Ann Arbor, Michigan. Photography by Joshua Caldwell.
 Alison Kandler Interior Design
Mark Lohman

Inspiration for a mid-sized eclectic l-shaped painted wood floor and white floor dedicated laundry room remodel in Los Angeles with a farmhouse sink, shaker cabinets, white cabinets, quartz countertops, blue walls, a side-by-side washer/dryer and beige countertops
Inspiration for a mid-sized eclectic l-shaped painted wood floor and white floor dedicated laundry room remodel in Los Angeles with a farmhouse sink, shaker cabinets, white cabinets, quartz countertops, blue walls, a side-by-side washer/dryer and beige countertops

 Kukk Architecture & Design
Inspiration for a contemporary u-shaped gray floor utility room remodel in Miami with white countertops, an undermount sink, flat-panel cabinets, white cabinets, gray walls and a stacked washer/dryer

 Coddington Design
Even small spaces can have big doses of pattern and color. This laundry room is adorned with a pink and gold striped Osborne and Little wallpaper. The bright pink and white patterned flooring coordinates with the wallpaper colors without fighting the pattern. The bright white cabinets and wood countertops lets the patterns and color shine.
Photography: Vivian Johnson

 Thompson Custom Homes
Steve Chenn
Jane Page Design Group
Tuscan u-shaped ceramic tile dedicated laundry room photo in Houston with a drop-in sink, recessed-panel cabinets, white cabinets, a side-by-side washer/dryer and brown countertops
Tuscan u-shaped ceramic tile dedicated laundry room photo in Houston with a drop-in sink, recessed-panel cabinets, white cabinets, a side-by-side washer/dryer and brown countertops

 Homes by Tradition
Spacecrafting
Large beach style l-shaped ceramic tile and black floor dedicated laundry room photo in Minneapolis with a drop-in sink, gray cabinets, quartz countertops, white walls, a side-by-side washer/dryer, white countertops and shaker cabinets
Large beach style l-shaped ceramic tile and black floor dedicated laundry room photo in Minneapolis with a drop-in sink, gray cabinets, quartz countertops, white walls, a side-by-side washer/dryer, white countertops and shaker cabinets
 Young & Young Interiors

Inspiration for a mid-sized transitional galley brown floor dedicated laundry room remodel in Detroit with an undermount sink, recessed-panel cabinets, gray cabinets, gray walls, a side-by-side washer/dryer and gray countertops
 Brenda Motter Interiors LTD
www.zoon.ca
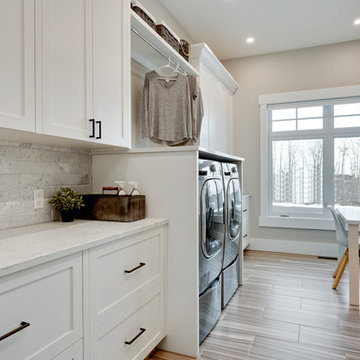
Large transitional galley porcelain tile and gray floor dedicated laundry room photo in Calgary with shaker cabinets, white cabinets, quartzite countertops, gray walls, a side-by-side washer/dryer and white countertops
Large transitional galley porcelain tile and gray floor dedicated laundry room photo in Calgary with shaker cabinets, white cabinets, quartzite countertops, gray walls, a side-by-side washer/dryer and white countertops
 Jacqui Loucks Interior Concepts

Small cottage galley porcelain tile utility room photo in Calgary with shaker cabinets, white cabinets, granite countertops, beige walls and a side-by-side washer/dryer
 Interior Designs by Adrienne
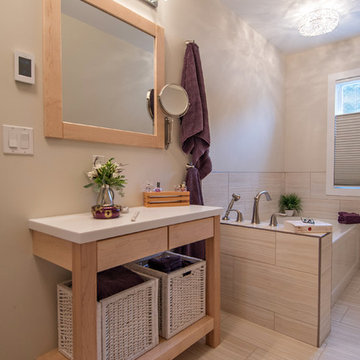
 Benjamin Moore Natural Cream paint color coordinates well with the porcelain tile. Stephanie Moore Photography
Example of a small transitional master porcelain tile vinyl floor corner bathtub design in Vancouver with flat-panel cabinets, white cabinets, solid surface countertops, a two-piece toilet, beige walls and an undermount sink
Example of a small transitional master porcelain tile vinyl floor corner bathtub design in Vancouver with flat-panel cabinets, white cabinets, solid surface countertops, a two-piece toilet, beige walls and an undermount sink
11