
Search results for "Washer" in Home Design Ideas
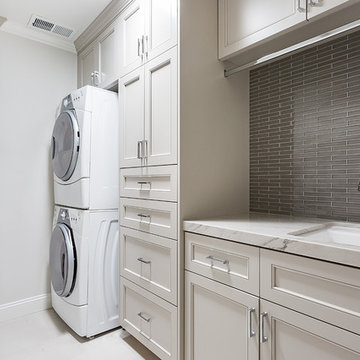
 Supple Homes, Inc
Example of a transitional single-wall laundry room design in San Francisco with an undermount sink, beige cabinets, marble countertops, gray walls, a stacked washer/dryer, white countertops and recessed-panel cabinets

 Stone Age Design & Build, Inc.
Example of a small minimalist single-wall medium tone wood floor and brown floor laundry closet design in Los Angeles with shaker cabinets, white cabinets, solid surface countertops, beige walls, a side-by-side washer/dryer and white countertops
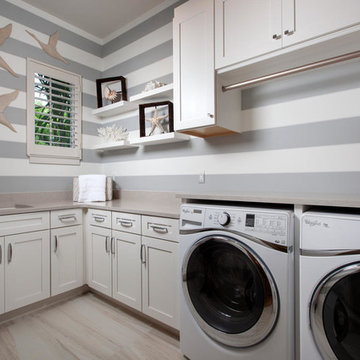
Inspiration for a mid-sized transitional l-shaped dedicated laundry room remodel in Miami with an undermount sink, shaker cabinets, white cabinets, gray walls and a side-by-side washer/dryer
Find the right local pro for your project

 Robert Paige Cabinetry LLC
Photography by William Quarles. Designed by Shannon Bogen. Built by Robert Paige Cabinetry. Contractor Tom Martin.
Inspiration for a mid-sized transitional l-shaped laundry room remodel in Charleston with a concealed washer/dryer
Inspiration for a mid-sized transitional l-shaped laundry room remodel in Charleston with a concealed washer/dryer
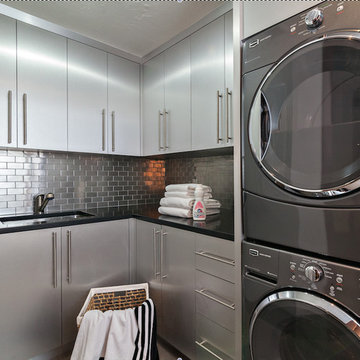
 Beres Design Group
Ron Rosenzweig
Dedicated laundry room - mid-sized modern l-shaped travertine floor and beige floor dedicated laundry room idea in Miami with an undermount sink, flat-panel cabinets, gray cabinets, granite countertops, gray walls, a stacked washer/dryer and black countertops
Dedicated laundry room - mid-sized modern l-shaped travertine floor and beige floor dedicated laundry room idea in Miami with an undermount sink, flat-panel cabinets, gray cabinets, granite countertops, gray walls, a stacked washer/dryer and black countertops

 Kelly Shepard Designs.
Mid-sized trendy single-wall light wood floor and beige floor utility room photo in Los Angeles with flat-panel cabinets, light wood cabinets, white walls and a stacked washer/dryer

 Alair Homes Green Bay
Utility room - large transitional l-shaped vinyl floor and gray floor utility room idea with white cabinets, gray walls, a side-by-side washer/dryer and shaker cabinets
 J. Bryant Boyd, Design-Build
Carlos Barron Photography

Inspiration for a transitional single-wall white floor dedicated laundry room remodel in Austin with an undermount sink, shaker cabinets, white cabinets, a side-by-side washer/dryer and beige countertops
Inspiration for a transitional single-wall white floor dedicated laundry room remodel in Austin with an undermount sink, shaker cabinets, white cabinets, a side-by-side washer/dryer and beige countertops
 Great House Plans, LLC

Elevate Washer/Dryer with drawers below.
Inspiration for a small eclectic galley concrete floor dedicated laundry room remodel in Austin with flat-panel cabinets, white cabinets, white walls and a side-by-side washer/dryer
Inspiration for a small eclectic galley concrete floor dedicated laundry room remodel in Austin with flat-panel cabinets, white cabinets, white walls and a side-by-side washer/dryer

 Allison Ramsey Architects
Farmhouse galley medium tone wood floor and brown floor utility room photo in Atlanta with recessed-panel cabinets, white cabinets, white walls, a side-by-side washer/dryer and gray countertops

 The Refined Group
Inspiration for a large mediterranean u-shaped utility room remodel in Phoenix with a farmhouse sink, shaker cabinets, white cabinets, beige walls, a side-by-side washer/dryer and white countertops

 Laguna Bamboo
Trendy single-wall cork floor utility room photo in Orange County with flat-panel cabinets, light wood cabinets, gray walls and a concealed washer/dryer

 Duet Design Group
Multi-Function Laundry Room, Photo by David Lauer Photography
Dedicated laundry room - mid-sized contemporary l-shaped gray floor dedicated laundry room idea with flat-panel cabinets, a side-by-side washer/dryer, an undermount sink, gray cabinets, wood countertops and white countertops
Dedicated laundry room - mid-sized contemporary l-shaped gray floor dedicated laundry room idea with flat-panel cabinets, a side-by-side washer/dryer, an undermount sink, gray cabinets, wood countertops and white countertops

 Waterford Construction
Inspiration for a mid-sized transitional u-shaped painted wood floor dedicated laundry room remodel in Los Angeles with a farmhouse sink, shaker cabinets, white cabinets, white walls, a side-by-side washer/dryer and solid surface countertops

 Divine Custom Homes
Dedicated laundry room - traditional l-shaped beige floor dedicated laundry room idea with a drop-in sink, shaker cabinets, blue cabinets, laminate countertops, a side-by-side washer/dryer and multicolored walls

 Heritage Design Studio

Functional Utility Room, located just off the Dressing Room in the Master Suite allows quick access for the owners and a view of the private garden.
Room size: 7'8" x 8'
Ceiling height: 11'
 Pinneo Construction
Inspiration for a timeless single-wall dedicated laundry room remodel in New York with open cabinets, beige cabinets, beige walls, a side-by-side washer/dryer and beige countertops
 Springhouse Architects, LLC

Example of a mid-sized minimalist u-shaped light wood floor and brown floor utility room design with an undermount sink, shaker cabinets, black cabinets, granite countertops, beige walls and a side-by-side washer/dryer
 Sparrow Lane Interiors Inc.

Transitional single-wall brown floor dedicated laundry room photo in Toronto with a farmhouse sink, shaker cabinets, gray cabinets, gray walls, a side-by-side washer/dryer and white countertops

 Porch Lamp Fine Homes
all new laundry layout complete with storage
Dedicated laundry room - mid-sized transitional single-wall porcelain tile and gray floor dedicated laundry room idea in Calgary with flat-panel cabinets, gray cabinets, beige walls, a side-by-side washer/dryer, an undermount sink, quartz countertops and beige countertops
Dedicated laundry room - mid-sized transitional single-wall porcelain tile and gray floor dedicated laundry room idea in Calgary with flat-panel cabinets, gray cabinets, beige walls, a side-by-side washer/dryer, an undermount sink, quartz countertops and beige countertops
9