
Search results for "Waterfront kitchen" in Home Design Ideas

 Bradco Kitchens & Baths
Inspiration for a mid-century modern l-shaped open concept kitchen remodel in Los Angeles with a farmhouse sink, flat-panel cabinets, medium tone wood cabinets, quartz countertops, black backsplash and stainless steel appliances

 Campbell Cabinetry Designs Inc.
Colorblind Studios
Inspiration for a huge timeless medium tone wood floor kitchen remodel in Tampa with a farmhouse sink, furniture-like cabinets, marble countertops, white backsplash, stone tile backsplash, paneled appliances and an island
Inspiration for a huge timeless medium tone wood floor kitchen remodel in Tampa with a farmhouse sink, furniture-like cabinets, marble countertops, white backsplash, stone tile backsplash, paneled appliances and an island
 N2 Architecture LLC
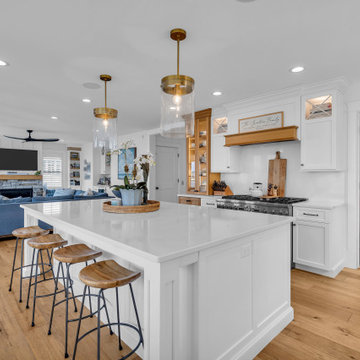
Example of a beach style l-shaped light wood floor kitchen design with white cabinets, quartz countertops, an island and white countertops
Find the right local pro for your project

 Roma Tile
Mirage Oxy Mosaic 1x2 on mesh
Example of a mid-sized minimalist u-shaped light wood floor kitchen design in Boston with gray backsplash, porcelain backsplash and stainless steel appliances
Example of a mid-sized minimalist u-shaped light wood floor kitchen design in Boston with gray backsplash, porcelain backsplash and stainless steel appliances

 hindi'z design
per my client's request we created a gazebo with a complete outdoor kitchen and barbecue area including outdoor TV and full bar.
They now can be outdoor enjoying their beautiful intercostal view while cooking a great meal for their guests.

 Signature Kitchens
Inspiration for a mid-sized eclectic medium tone wood floor eat-in kitchen remodel with an island, recessed-panel cabinets, yellow cabinets, quartz countertops, gray backsplash, stone tile backsplash, stainless steel appliances and an undermount sink

 Purple Cherry Architecture & Interiors
Open kitchen featuring custom cabinetry leads into living area.
Example of a classic dark wood floor and brown floor eat-in kitchen design in Baltimore with an island, glass-front cabinets, beige cabinets and stainless steel appliances
Example of a classic dark wood floor and brown floor eat-in kitchen design in Baltimore with an island, glass-front cabinets, beige cabinets and stainless steel appliances



 Pacific West Construction
Curb Appeal Photography -
http://www.curbappealphoto.com/
Huge trendy porcelain tile kitchen/dining room combo photo in Seattle with white walls and no fireplace
Huge trendy porcelain tile kitchen/dining room combo photo in Seattle with white walls and no fireplace

 Natalie Epstein Design
Ashley Elizabeth Stern Photography
www.ashleyelizabethstern.com
Inspiration for a modern kitchen remodel in Los Angeles
Inspiration for a modern kitchen remodel in Los Angeles

 Wright Interior Group
Inspiration for a mid-sized coastal medium tone wood floor and beige floor great room remodel with white walls

 The Place for Kitchens and Baths
Ed Butera | ibi designs
Inspiration for a huge contemporary single-wall medium tone wood floor and brown floor eat-in kitchen remodel in Miami with flat-panel cabinets, light wood cabinets, laminate countertops, beige backsplash, ceramic backsplash, stainless steel appliances, a peninsula and white countertops
Inspiration for a huge contemporary single-wall medium tone wood floor and brown floor eat-in kitchen remodel in Miami with flat-panel cabinets, light wood cabinets, laminate countertops, beige backsplash, ceramic backsplash, stainless steel appliances, a peninsula and white countertops

 Fischman Outdoor Kitchens
Patio kitchen - contemporary backyard stone patio kitchen idea in Miami with a roof extension

 Fiorentino Group Architects
Rob Karosis
Example of a mid-sized beach style u-shaped medium tone wood floor eat-in kitchen design in Portland Maine with an island, an undermount sink, shaker cabinets, white cabinets, marble countertops, white backsplash, porcelain backsplash and stainless steel appliances
Example of a mid-sized beach style u-shaped medium tone wood floor eat-in kitchen design in Portland Maine with an island, an undermount sink, shaker cabinets, white cabinets, marble countertops, white backsplash, porcelain backsplash and stainless steel appliances



 Megan Booth, Photographer
Photo: Megan Booth
mboothphotography.com
Example of a large cottage chic medium tone wood floor kitchen design in Portland Maine with white cabinets, blue backsplash, stainless steel appliances and an island
Example of a large cottage chic medium tone wood floor kitchen design in Portland Maine with white cabinets, blue backsplash, stainless steel appliances and an island

 Soundesign Group Architects, PLLC
Inspiration for a mid-sized timeless u-shaped medium tone wood floor eat-in kitchen remodel in Seattle with a farmhouse sink, shaker cabinets, white cabinets, beige backsplash, stainless steel appliances, an island, marble countertops and ceramic backsplash

 Wyland Interior Design Center
This kitchen was a Reface Project from “Showplace Wood Products- Renew” line! The perimeter doors and drawers are Showplaces “Arlington” door style in their new Coastal Gray in a Casual Vintage Matte Finish with Walnut Glaze. The island was restyled to look like a piece of furniture by adding decorative fluted leg posts in the corners in Showplaces and adding a row of apothecary drawers to raise the upper level to accept the glass countertop. The cherry wood doors and drawers on the island are Showplace’s “Waterford” door style in Russet stain with Vintage Matte Finish that has been distressed to look old and weather with time.

 Cabinets Plus
This color of the wood on this grand ceiling makes the space feel large, warm and inviting. The open floor plan of this living room into the kitchen brings ample light into the space.
Photo Credit and Architectural Design- Meryl Kramer, Architect


 Erin E. Kaiser, Kaiser Real Estate Sales, Inc
An Architectural and Interior Design Masterpiece! This luxurious waterfront estate resides on 4 acres of a private peninsula, surrounded by 3 sides of an expanse of water with unparalleled, panoramic views. 1500 ft of private white sand beach, private pier and 2 boat slips on Ono Harbor. Spacious, exquisite formal living room, dining room, large study/office with mahogany, built in bookshelves. Family Room with additional breakfast area. Guest Rooms share an additional Family Room. Unsurpassed Master Suite with water views of Bellville Bay and Bay St. John featuring a marble tub, custom tile outdoor shower, and dressing area. Expansive outdoor living areas showcasing a saltwater pool with swim up bar and fire pit. The magnificent kitchen offers access to a butler pantry, balcony and an outdoor kitchen with sitting area. This home features Brazilian Wood Floors and French Limestone Tiles throughout. Custom Copper handrails leads you to the crow's nest that offers 360degree views.
Photos: Shawn Seals, Fovea 360 LLC

 Home 4 Life Building & Remodeling
ARC Imaging
Williamsburg's Full Scope Kitchen and Bath Remodeling Specialists
Design-Build Firm
Location: 4985 Westmoreland Drive
Williamsburg, VA 23188

 Randall Kipp Architecture
Chris Cunningham
Inspiration for a large contemporary master white tile freestanding bathtub remodel in Richmond with flat-panel cabinets, white cabinets, solid surface countertops and white walls
Inspiration for a large contemporary master white tile freestanding bathtub remodel in Richmond with flat-panel cabinets, white cabinets, solid surface countertops and white walls
222