
Search results for "Waterfront kitchen" in Home Design Ideas

 White Wood Kitchens
Gail O’Rourke of White Wood Kitchens designed this beautiful kitchen right along the Cape Cod Canal using Fieldstone Cabinetry. Using natural cherry, the cabinetry accents the Vyara Gold granite countertop. Some special features of this kitchen include wall wine racks and pull out trash and recycle bins. The design compliments their small space and is great for any permanent or seasonal residence.
 Peake Green Design
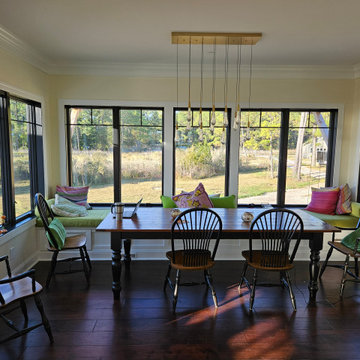
Open the casement windows and this becomes almost an outdoor dining space.
Inspiration for a large coastal porcelain tile kitchen/dining room combo remodel in Baltimore
Inspiration for a large coastal porcelain tile kitchen/dining room combo remodel in Baltimore

 Blue Green Construction, Inc.
Kitchen/dining room combo - coastal medium tone wood floor and brown floor kitchen/dining room combo idea with beige walls
Find the right local pro for your project

 Interior Design House
Glen Thiessen
Large transitional l-shaped medium tone wood floor eat-in kitchen photo in Toronto with an island, raised-panel cabinets, beige cabinets, granite countertops and black appliances
Large transitional l-shaped medium tone wood floor eat-in kitchen photo in Toronto with an island, raised-panel cabinets, beige cabinets, granite countertops and black appliances

 Marie Share Interiors
Inspiration for a large transitional light wood floor and beige floor kitchen/dining room combo remodel in Boston with white walls
 Zoh Studio LLC
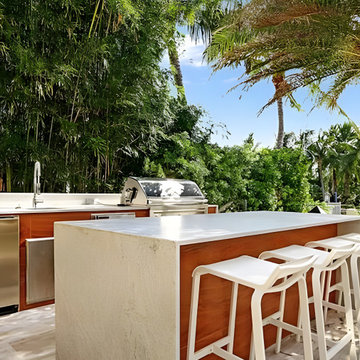
Contemporary Summer Kitchen
Mid-sized trendy backyard tile patio kitchen photo in Miami with no cover
Mid-sized trendy backyard tile patio kitchen photo in Miami with no cover
 Blue Green Construction, Inc.
Beach style medium tone wood floor and brown floor kitchen/dining room combo photo with beige walls



 Purple Cherry Architecture & Interiors
Traditional kitchen with exposed wood beams and a rustic chandelier
Example of a large classic eat-in kitchen design in Baltimore with a farmhouse sink, beaded inset cabinets, beige cabinets, beige backsplash, ceramic backsplash and no island
Example of a large classic eat-in kitchen design in Baltimore with a farmhouse sink, beaded inset cabinets, beige cabinets, beige backsplash, ceramic backsplash and no island


 Pacific Coast Cabinetry
Photo by Brad Peebles
Horizontal grain matched Rift Cut White Oak with White Wash
Inspiration for a modern kitchen remodel with an undermount sink, flat-panel cabinets, medium tone wood cabinets, stainless steel appliances and an island
Inspiration for a modern kitchen remodel with an undermount sink, flat-panel cabinets, medium tone wood cabinets, stainless steel appliances and an island


 Showhomes Charleston
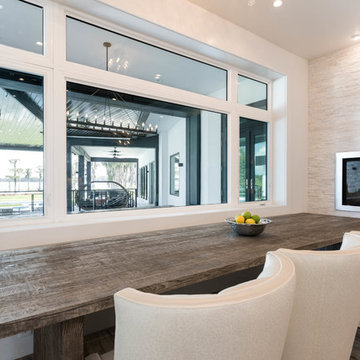
Beach style u-shaped medium tone wood floor kitchen photo in Charleston with beaded inset cabinets, white cabinets, granite countertops, white backsplash and an island

Sponsored
Columbus, OH
Free consultation for landscape design!

Peabody Landscape Group
Columbus' Reliable Landscape Design & Contracting

 Custom Kitchens by John Wilkins, Inc.
Perlick beer refrigerator and dispenser, Subzero wine refrigerator
Photo by Scott Hargis
Example of a large tuscan galley light wood floor eat-in kitchen design in San Francisco with an undermount sink, raised-panel cabinets, medium tone wood cabinets, marble countertops, yellow backsplash, ceramic backsplash, paneled appliances and no island
Example of a large tuscan galley light wood floor eat-in kitchen design in San Francisco with an undermount sink, raised-panel cabinets, medium tone wood cabinets, marble countertops, yellow backsplash, ceramic backsplash, paneled appliances and no island


 Mark C. Matthews Architecture, PC
Randall Perry Photography
Transitional dark wood floor eat-in kitchen photo in New York with an undermount sink, shaker cabinets, gray cabinets, metallic backsplash, stainless steel appliances, an island and solid surface countertops
Transitional dark wood floor eat-in kitchen photo in New York with an undermount sink, shaker cabinets, gray cabinets, metallic backsplash, stainless steel appliances, an island and solid surface countertops

 Interior Changes home design & consulting
This home was built by Lowell Management. Todd Cauffman was the architect, Geneva Cabinet Company and Interior changes made finish selections with the homeowner.



 Living Interiors LLC
Mid-sized minimalist l-shaped medium tone wood floor eat-in kitchen photo in DC Metro with an undermount sink, shaker cabinets, gray cabinets, granite countertops, multicolored backsplash, glass tile backsplash, stainless steel appliances and an island

 Campbell Cabinetry Designs Inc.
Colorblind Studios
Inspiration for a large timeless medium tone wood floor eat-in kitchen remodel in Tampa with a farmhouse sink, raised-panel cabinets, beige cabinets, marble countertops, white backsplash, ceramic backsplash, paneled appliances and an island
Inspiration for a large timeless medium tone wood floor eat-in kitchen remodel in Tampa with a farmhouse sink, raised-panel cabinets, beige cabinets, marble countertops, white backsplash, ceramic backsplash, paneled appliances and an island

 Wiedemann Architects LLC
Renovation includes custom cabinetry, double wall ovens, and over-sized island.
This home on the Eastern Shore of Maryland began as a modest 1927 home with a central hall plan. Renovations included reversing the kitchen and dining room layout , adding a large central island and hood to anchor the center of the kitchen. The island has a walnut counter encircling the working island and accommodates additional seating. The main sink looks out to the north with beautiful water views. The southwest bay window affords a seating area with built-in bookshelves adjoining the breakfast room while the one in the kitchen provides for the secondary sink and clean-up area. By capturing the additional depth in the bay window, a large TV is concealed below the countertop and can emerge with a press of a button or retract out of sight to enjoy views of the water.
A separate butler's pantry and wine bar were designed adjoining the breakfast room. The original fireplace was retained and became the center of the large Breakfast Room. Wood paneling lines the Breakfast Room which helps to integrate the new kitchen and the adjoining spaces into a coherent whole, all accessible from the informal entry.
This was a highly collaborative project with Jennifer Gilmer Kitchen and Bath LTD of Chevy Chase, MD.
Bob Narod, Photographer, LLC
235