
Search results for "Waterfront kitchen" in Home Design Ideas



Find the right local pro for your project

 Ryan Hughes Design
Clean, modern lines are incorporated into this exterior design that mirrors the contemporary elements of the home. With an infinity pool and spa as well as the walking on water-like stepping stones add unmatched interest and spacial economy to a design that packs a lot into a limited space. The pool-side outdoor kitchen allows for a swim-up bar and adjacent deep seating and lounging areas.

 Concord Home Design Center
Eat-in kitchen - large contemporary l-shaped medium tone wood floor and brown floor eat-in kitchen idea in Atlanta with a double-bowl sink, raised-panel cabinets, black cabinets, multicolored backsplash, stainless steel appliances and an island
 Bertolami Interiors
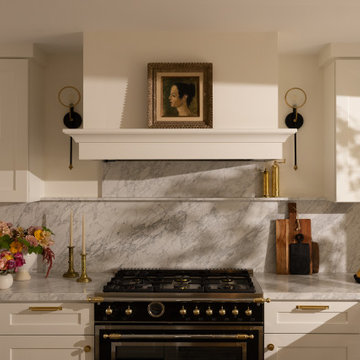
We love the sense of personal sanctuary that this waterside condo possesses. Working in a smaller space can sometimes be challenging, but when your backyard is miles of water, we tried to include nature as a part of the space. After renovating the once closed off galley kitchen, the space is now transformed into an open area for cooking and making memories. With a mix of old and new, this art collector is able to showcase her latest collection in a cozy dining area that also provides a place for meals with an incredible view.

 C&T Systems
Example of a mid-sized mountain style 3/4 bathroom design in Jackson with flat-panel cabinets, dark wood cabinets, brown walls, an undermount sink and solid surface countertops



 Francie Milano Kitchens inc.
Brookhaven "Edgemont Recessed" cabinetry in a Nordic White Finish on Maple. "Cambrian Black Antiqued" Granite Countertop.
Photo:John Martinelli
Great room - huge transitional medium tone wood floor great room idea with white walls
Great room - huge transitional medium tone wood floor great room idea with white walls


 Brooks and Falotico Associates, Inc.
Beach style light wood floor kitchen photo in New York with a drop-in sink, flat-panel cabinets, white cabinets, glass countertops, blue backsplash, glass sheet backsplash and stainless steel appliances
 Flavin Architects
Tidal Marsh Overlook
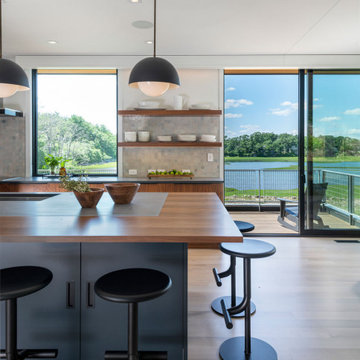
Our client asked Flavin Architects to envision a modern house on a steeply sloped site overlooking the Annisquam River in Cape Ann, MA. The home’s linear layout is oriented parallel to the contours of the hillside, minimizing site disturbance. The stacked massing and galvanized steel detailing of the home recall the industrial vernacular of the Gloucester waterfront, and the dark color helps the house settle into its wooded site. To integrate the house more fully with its natural surroundings, we took our client’s suggestion to plant a tree that extends up through the second-floor deck. An exterior steel stair adjacent to the tree leads from the parking area to a second-floor deck and the home’s front door.
The first-floor bedrooms enjoy the privacy provided by black painted wood screens that extend from the concrete pad to the second-floor deck. The screens also soften the view of the adjacent road, and visually connects the second-floor deck to the land. Because the view of the tidal river and wetlands is improved by a higher vantage point, the open plan kitchen, living, and dining areas look over the deck to a view of the river. The master suite is situated even higher, tucked into the rear on the third floor. There, the client enjoys private views of the steep woodland bank behind the house. A generous screen porch occupies the front of the house, facing the marsh, providing space for family gatherings and a sleeping porch to enjoy the breezes on hot summer nights.



Sponsored
Plain City, OH

Kuhns Contracting, Inc.
Central Ohio's Trusted Home Remodeler Specializing in Kitchens & Baths

 Parr Cabinet Design Center
beautiful kitchen featuring Aristokraft Benton White cabinetry.
Parr Cabinet Design Center - Tukwila, WA.
- Home located on the shores of Vashon Island, WA.
- Designer: Zachary P.
- Builder: Mead Homes

 McClellan | Tellone
Large minimalist formal and open concept porcelain tile and white floor living room photo in Seattle with white walls, a ribbon fireplace, a stone fireplace and no tv

 User
Open concept kitchen - large contemporary l-shaped concrete floor and gray floor open concept kitchen idea in Orange County with an undermount sink, shaker cabinets, light wood cabinets, granite countertops, stainless steel appliances and an island

 Stokkers & Co
Inspiration for a coastal dark wood floor and brown floor great room remodel in New York with white walls

Sponsored
Columbus, OH

Hope Restoration & General Contracting
Columbus Design-Build, Kitchen & Bath Remodeling, Historic Renovations
 Francesca Morgan Interiors
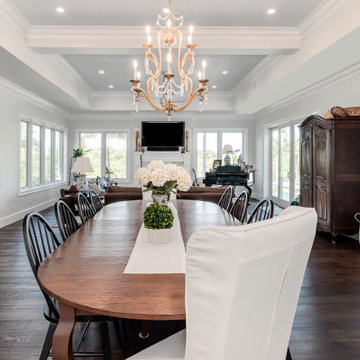
Kitchen/dining room combo - large transitional white floor and tray ceiling kitchen/dining room combo idea with white walls

 Olson Defendorf Custom Homes
Large trendy galley slate floor open concept kitchen photo in Austin with an undermount sink, flat-panel cabinets, medium tone wood cabinets, solid surface countertops, multicolored backsplash, mosaic tile backsplash, stainless steel appliances and an island

 Hermitage Kitchen Gallery LLC
Designer: Terri Sears Photography: Melissa M. Mills
Example of a small trendy galley porcelain tile and beige floor open concept kitchen design in Nashville with a farmhouse sink, flat-panel cabinets, medium tone wood cabinets, quartz countertops, white backsplash, subway tile backsplash, stainless steel appliances, a peninsula and white countertops
Example of a small trendy galley porcelain tile and beige floor open concept kitchen design in Nashville with a farmhouse sink, flat-panel cabinets, medium tone wood cabinets, quartz countertops, white backsplash, subway tile backsplash, stainless steel appliances, a peninsula and white countertops
246