
Search results for "Waterfront kitchen" in Home Design Ideas

 Rococo Homes Inc
wow! 18' high ceilings
Minimalist light wood floor family room photo in Edmonton with blue walls, a standard fireplace, a stone fireplace and a wall-mounted tv
Minimalist light wood floor family room photo in Edmonton with blue walls, a standard fireplace, a stone fireplace and a wall-mounted tv

 Francesca Morgan Interiors
Example of a large transitional brown floor and tray ceiling kitchen/dining room combo design with white walls

 Brothers Services Company
This is a stunning kitchen that is especially enhanced with all the natural light. The counter tops are a leathered granite that ties both sides and the island of the kitchen together.
Find the right local pro for your project

 Beach Cabinets, LLC
Inspiration for a modern galley open concept kitchen remodel in Orlando with flat-panel cabinets, recycled glass countertops, stainless steel appliances and a peninsula

 Lisa Carlisle Architect
Kitchen/dining room combo - large modern porcelain tile and gray floor kitchen/dining room combo idea in Providence with white walls

 Christie's Kitchen & Bath
Photography by Rick Ambrose
Example of a trendy master freestanding bathtub design in Tampa with quartz countertops
Example of a trendy master freestanding bathtub design in Tampa with quartz countertops
 Christie's Kitchen & Bath
Photography by Rick Ambrose
Trendy master freestanding bathtub photo in Tampa with quartz countertops
Trendy master freestanding bathtub photo in Tampa with quartz countertops

Sponsored
Westerville, OH

Custom Home Works
Franklin County's Award-Winning Design, Build and Remodeling Expert

 Kitchen & Bath Concepts of Pittsburgh
Craig Thompson Photography
Eat-in kitchen - large traditional u-shaped light wood floor eat-in kitchen idea in Columbus with beaded inset cabinets, white cabinets, gray backsplash, stainless steel appliances, an island, a farmhouse sink, granite countertops and stone tile backsplash
Eat-in kitchen - large traditional u-shaped light wood floor eat-in kitchen idea in Columbus with beaded inset cabinets, white cabinets, gray backsplash, stainless steel appliances, an island, a farmhouse sink, granite countertops and stone tile backsplash

 Randall Kipp Architecture
Chris Cunningham
Large minimalist master concrete floor bedroom photo in Richmond with white walls and no fireplace
Large minimalist master concrete floor bedroom photo in Richmond with white walls and no fireplace

 User
Artez Photography
Inspiration for a large contemporary light wood floor and beige floor kitchen/dining room combo remodel in Vancouver with beige walls and no fireplace
Inspiration for a large contemporary light wood floor and beige floor kitchen/dining room combo remodel in Vancouver with beige walls and no fireplace

 Wiedemann Architects LLC
Western view sink with pop-up TV.
This sink and counter area takes advantage of the additional space from the existing bay window to house a pop-up TV. When not in use, TV is lowered to enjoy the water views.
Bob Narod, Photographer, LLC
This home on the Eastern Shore of Maryland began as a modest 1927 home with a central hall plan. Renovations included reversing the kitchen and dining room layout , adding a large central island and hood to anchor the center of the kitchen. The island has a walnut counter encircling the working island and accommodates additional seating. The main sink looks out to the north with beautiful water views. The southwest bay window affords a seating area with built-in bookshelves adjoining the breakfast room while the one in the kitchen provides for the secondary sink and clean-up area. By capturing the additional depth in the bay window, a large TV is concealed below the countertop and can emerge with a press of a button or retract out of sight to enjoy views of the water.
A separate butler's pantry and wine bar were designed adjoining the breakfast room. The original fireplace was retained and became the center of the large Breakfast Room. Wood paneling lines the Breakfast Room which helps to integrate the new kitchen and the adjoining spaces into a coherent whole, all accessible from the informal entry.
This was a highly collaborative project with Jennifer Gilmer Kitchen and Bath LTD of Chevy Chase, MD.
Bob Narod, Photographer, LLC

 Barbra Bright Design
Andrew McKinney Photography
Inspiration for a large contemporary u-shaped porcelain tile eat-in kitchen remodel in San Francisco with an undermount sink, flat-panel cabinets, medium tone wood cabinets, quartz countertops, gray backsplash, porcelain backsplash, stainless steel appliances and an island
Inspiration for a large contemporary u-shaped porcelain tile eat-in kitchen remodel in San Francisco with an undermount sink, flat-panel cabinets, medium tone wood cabinets, quartz countertops, gray backsplash, porcelain backsplash, stainless steel appliances and an island

 cab-i-net Design & Remodel Specialists
Ben Meraz
Inspiration for a large mediterranean u-shaped terra-cotta tile eat-in kitchen remodel in Orange County with a farmhouse sink, beaded inset cabinets, white cabinets, granite countertops, multicolored backsplash, stone tile backsplash, stainless steel appliances and an island
Inspiration for a large mediterranean u-shaped terra-cotta tile eat-in kitchen remodel in Orange County with a farmhouse sink, beaded inset cabinets, white cabinets, granite countertops, multicolored backsplash, stone tile backsplash, stainless steel appliances and an island

Sponsored
Columbus, OH
Free consultation for landscape design!

Peabody Landscape Group
Columbus' Reliable Landscape Design & Contracting

 Chango
Interior Design, Custom Furniture Design, & Art Curation by Chango & Co.
Photography by Raquel Langworthy
Shop the Beach Haven Waterfront accessories at the Chango Shop!

 Lorissa Kimm Architect
Matthew Millman
Kitchen - modern l-shaped dark wood floor kitchen idea in San Francisco with an undermount sink, flat-panel cabinets, medium tone wood cabinets, granite countertops, black backsplash, stone slab backsplash, stainless steel appliances and an island
Kitchen - modern l-shaped dark wood floor kitchen idea in San Francisco with an undermount sink, flat-panel cabinets, medium tone wood cabinets, granite countertops, black backsplash, stone slab backsplash, stainless steel appliances and an island

 CDC Woodworking
Greg Riegler
Example of a mid-sized beach style u-shaped light wood floor eat-in kitchen design in Miami with shaker cabinets, light wood cabinets, solid surface countertops, white backsplash, stainless steel appliances and an island
Example of a mid-sized beach style u-shaped light wood floor eat-in kitchen design in Miami with shaker cabinets, light wood cabinets, solid surface countertops, white backsplash, stainless steel appliances and an island

 Cummings Architecture + Interiors
Situated on the edge of New Hampshire’s beautiful Lake Sunapee, this Craftsman-style shingle lake house peeks out from the towering pine trees that surround it. When the clients approached Cummings Architects, the lot consisted of 3 run-down buildings. The challenge was to create something that enhanced the property without overshadowing the landscape, while adhering to the strict zoning regulations that come with waterfront construction. The result is a design that encompassed all of the clients’ dreams and blends seamlessly into the gorgeous, forested lake-shore, as if the property was meant to have this house all along.
The ground floor of the main house is a spacious open concept that flows out to the stone patio area with fire pit. Wood flooring and natural fir bead-board ceilings pay homage to the trees and rugged landscape that surround the home. The gorgeous views are also captured in the upstairs living areas and third floor tower deck. The carriage house structure holds a cozy guest space with additional lake views, so that extended family and friends can all enjoy this vacation retreat together. Photo by Eric Roth



 Shari Pellows Interiors
Inspiration for a huge contemporary formal and open concept dark wood floor and brown floor living room remodel in Boston with a wall-mounted tv

 Cheng Design
Fu-Tung Cheng / Cheng Design
• Concrete Island Countertop and Cant Wall and Custom Bamboo Cabinetry designed by Cheng Design, Meteor Vineyards Kitchen
This kitchen by Cheng Design is located within a massive, 12,000 sq. ft. rammed earth home anchoring a working Napa County, California vineyard. Commissioned to create a sculptural yet functional cooking space expressing art and utility, the design approach was to create a monolith — a unified kitchen space of simple low walls and concrete countertops, seamless cabinetry details and hardware, and a clever orchestration of gourmet appliances to echo the mass of the house and anchor the overwhelming space.
Photography: Matthew Millman
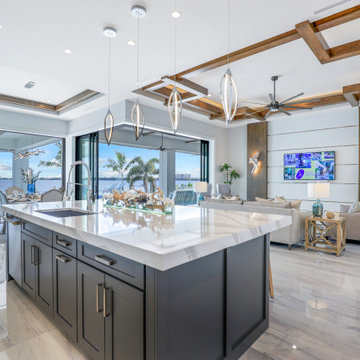
 Windward Construction
Open-concept design allows kitchen, living room, and dining room to flow effortlessly. High-gloss tile flooring and wood decorative ceilings bring a luxe feel to the space. Disappearing sliding glass doors 10' high with a 90 degree opening seamlessly transition from indoor to outdoor areas.
248