
Search results for "Waterfront kitchen" in Home Design Ideas


 Dan Nelson, Designs Northwest Architects
Inspiration for a mid-sized modern porcelain tile and gray floor great room remodel in Seattle with white walls
 Erin Metzdorf Art & Design
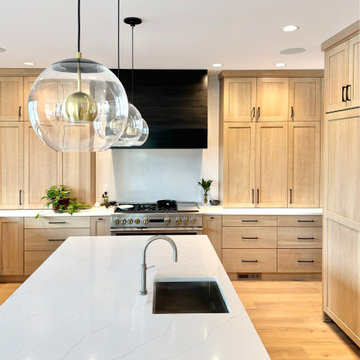
White oak kitchen with custom steel hood in this contemporary build in the Pacific Northwest.
Example of a trendy u-shaped light wood floor kitchen design in San Diego with an undermount sink, shaker cabinets, light wood cabinets, quartz countertops, quartz backsplash and an island
Example of a trendy u-shaped light wood floor kitchen design in San Diego with an undermount sink, shaker cabinets, light wood cabinets, quartz countertops, quartz backsplash and an island
Find the right local pro for your project

 Rasnick Homes
Drop-in bathtub - mid-sized modern master brown tile and ceramic tile ceramic tile drop-in bathtub idea in Austin with an undermount sink, shaker cabinets, light wood cabinets, granite countertops and beige walls

 Custom Interiors Fl
Custom Interiors FL
Mid-sized transitional open concept porcelain tile family room library photo in Miami with beige walls, a corner fireplace and a wood fireplace surround
Mid-sized transitional open concept porcelain tile family room library photo in Miami with beige walls, a corner fireplace and a wood fireplace surround
 Racing Green
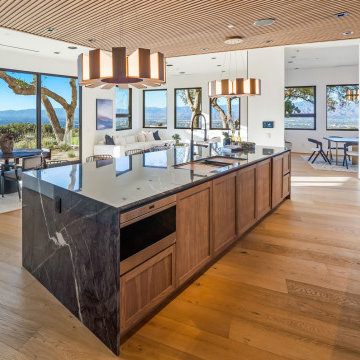
Inspiration for a huge contemporary l-shaped kitchen remodel in Los Angeles with a double-bowl sink, light wood cabinets, marble countertops and an island

 User
Example of a large trendy l-shaped concrete floor and gray floor open concept kitchen design in Orange County with an undermount sink, shaker cabinets, light wood cabinets, granite countertops, stainless steel appliances and an island



 Willoughby Construction
Scott B Smith
© Sargent Photography
Inspiration for a mid-sized contemporary u-shaped marble floor and beige floor eat-in kitchen remodel in Miami with raised-panel cabinets, dark wood cabinets, brown backsplash, stainless steel appliances, an undermount sink, quartz countertops, an island and red countertops
Inspiration for a mid-sized contemporary u-shaped marble floor and beige floor eat-in kitchen remodel in Miami with raised-panel cabinets, dark wood cabinets, brown backsplash, stainless steel appliances, an undermount sink, quartz countertops, an island and red countertops

 Wyland Interior Design Center
AFTER PHOTO- Glass counter top with LED lighting turned on. The radiant Aquamarine glass upper counter on the island is from Glass by Pental. We added LED lighting beneath the glass counter which can be switched on whenever the client want a splash of color for when company comes or add more light into the room. The other slab counters are Esmeralda Rose granite on the perimeter of kitchen, as well as the lower island counter next to the cook top.
 Tobin Dougherty Architects
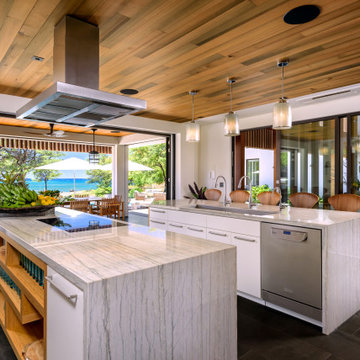
Example of an island style galley wood ceiling eat-in kitchen design in Hawaii with two islands

 Avalon Associates, Inc.
Inspiration for a large cottage u-shaped medium tone wood floor and brown floor kitchen remodel in Baltimore with a farmhouse sink, shaker cabinets, white cabinets, granite countertops, mosaic tile backsplash, paneled appliances and an island

 Gilmans Kitchens and Baths
Our client was looking to create a flow from room to room and have a more open space for entertaining guests. We were able to open up the wall to the living room and dining room to give a pathway through-out the house, while still allowing for generous prep-space. We did run into issues when the client wanted cabinets near the view of the water. We ended up condensing the laundry-room in order to allow for more storage near the windows.
Treve Johnson Photography

 Ancient River Pictures
Mina Elgabalawy, Ancient River Pictures
Example of a trendy kitchen design in Los Angeles
Example of a trendy kitchen design in Los Angeles


 AB Design Elements, LLC
Jack London Photography
Open concept kitchen - large transitional travertine floor open concept kitchen idea in Phoenix with an undermount sink, shaker cabinets, white cabinets, quartz countertops, cement tile backsplash, stainless steel appliances and an island
Open concept kitchen - large transitional travertine floor open concept kitchen idea in Phoenix with an undermount sink, shaker cabinets, white cabinets, quartz countertops, cement tile backsplash, stainless steel appliances and an island


 JCA ARCHITECTS
Bulthaup cabinets with back painted backsplash panels and stainless steel reveals. Caesarstone countertops, through body porcelain floors. Tech Lighting pendant fixtures. Miele appliances.

 APEX Carpentry LLC
A great island to serve your dinner specialties to while enjoying dinner drinks.
Inspiration for a huge transitional galley slate floor eat-in kitchen remodel in Boston with an undermount sink, flat-panel cabinets, dark wood cabinets, recycled glass countertops, white backsplash, glass tile backsplash, stainless steel appliances and an island
Inspiration for a huge transitional galley slate floor eat-in kitchen remodel in Boston with an undermount sink, flat-panel cabinets, dark wood cabinets, recycled glass countertops, white backsplash, glass tile backsplash, stainless steel appliances and an island



 Davis Design
Connor Contracting, Taube Photography
Inspiration for a small transitional l-shaped light wood floor and brown floor eat-in kitchen remodel in Phoenix with a single-bowl sink, shaker cabinets, white cabinets, quartz countertops, white backsplash, glass tile backsplash, stainless steel appliances, an island and white countertops
Inspiration for a small transitional l-shaped light wood floor and brown floor eat-in kitchen remodel in Phoenix with a single-bowl sink, shaker cabinets, white cabinets, quartz countertops, white backsplash, glass tile backsplash, stainless steel appliances, an island and white countertops

 41 West
Kitchen - large traditional galley kitchen idea in Miami with an undermount sink, granite countertops, beige backsplash, stainless steel appliances and an island


250