
Search results for "Waterfront kitchen" in Home Design Ideas
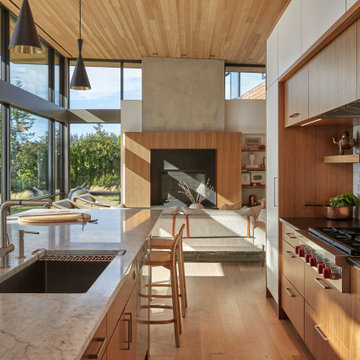


 Snyder Custom Homes
Inspiration for a large southwestern u-shaped dark wood floor open concept kitchen remodel in Dallas with a single-bowl sink, recessed-panel cabinets, dark wood cabinets, granite countertops, beige backsplash, stainless steel appliances and an island

 Savoir Faire Home
This sleek kitchen has pops of blue throughout to really excentuate the house's nautical style. Plus the views from the kitchen are astonishing.
Example of a beach style light wood floor and beige floor kitchen design in Boston with open cabinets, an island, white backsplash, subway tile backsplash, colored appliances and white countertops
Example of a beach style light wood floor and beige floor kitchen design in Boston with open cabinets, an island, white backsplash, subway tile backsplash, colored appliances and white countertops
Find the right local pro for your project


 Far Hills Design Build
Large transitional l-shaped dark wood floor and brown floor kitchen photo in New York with an undermount sink, beaded inset cabinets, white cabinets, quartzite countertops, beige backsplash, ceramic backsplash, stainless steel appliances and an island
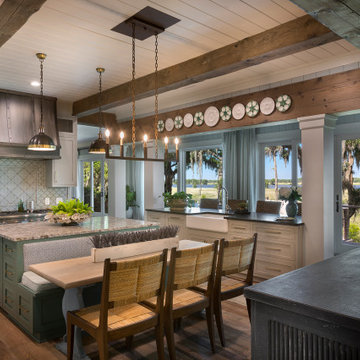


 Joe the Architect
Example of a large mountain style porcelain tile and black floor kitchen design in Boston with an undermount sink, flat-panel cabinets, dark wood cabinets, wood countertops, brick backsplash, stainless steel appliances and two islands


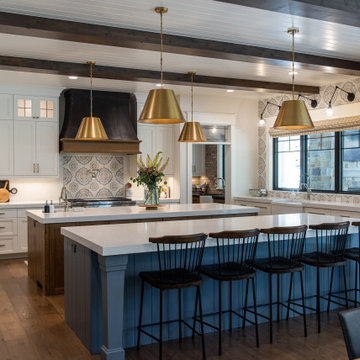


 Interior Changes home design & consulting
This home was built by Lowell Management. Todd Cauffman was the architect. Geneva Cabinet company and Interior changes made finish selections with the homeowner.

 SAGA Realty & Construction
Inspiration for a coastal dark wood floor and brown floor kitchen remodel with an undermount sink, shaker cabinets, gray cabinets, white backsplash, stainless steel appliances, an island and white countertops

 The Ferraro Group
Inspiration for a large contemporary galley medium tone wood floor open concept kitchen remodel with an undermount sink, shaker cabinets, white cabinets, beige backsplash, stone tile backsplash, stainless steel appliances and an island

 Blu Homes
Large trendy single-wall light wood floor eat-in kitchen photo in San Francisco with a drop-in sink, flat-panel cabinets, dark wood cabinets, gray backsplash, ceramic backsplash, stainless steel appliances and an island





 Divine Creations
A complete renovation on Isle of Palms
Beach style terra-cotta tile eat-in kitchen photo in Charleston with a double-bowl sink, blue cabinets, granite countertops, multicolored backsplash, ceramic backsplash, stainless steel appliances and an island
Beach style terra-cotta tile eat-in kitchen photo in Charleston with a double-bowl sink, blue cabinets, granite countertops, multicolored backsplash, ceramic backsplash, stainless steel appliances and an island

 Custom Kitchens by John Wilkins, Inc.
Alder wood cabinets, Subzero refrigerator and freezer, Panasonic microwave drawer, Wolf induction cooktop and oven and Kobe hood.
Photo by Scott Hargis

 Coleen Walters I Cowichan Woodwork
Inspiration for a mid-sized contemporary u-shaped concrete floor open concept kitchen remodel in Vancouver with an undermount sink, flat-panel cabinets, medium tone wood cabinets, quartz countertops, stainless steel appliances and an island


 Design Classics
Designer: Jim Madsen, Design Classics.
Photography: Doug Rose, Photography by Doug.
Inspiration for a contemporary patio remodel in Sacramento
Inspiration for a contemporary patio remodel in Sacramento

 MO..OW Design
Example of a large trendy formal and open concept kitchen design in New York with beige walls and a wall-mounted tv

 Brenner Design Incorporated
Benji Haecker
Inspiration for a large contemporary u-shaped porcelain tile eat-in kitchen remodel in Indianapolis with a drop-in sink, flat-panel cabinets, dark wood cabinets, glass countertops, metallic backsplash, ceramic backsplash, stainless steel appliances and an island
Inspiration for a large contemporary u-shaped porcelain tile eat-in kitchen remodel in Indianapolis with a drop-in sink, flat-panel cabinets, dark wood cabinets, glass countertops, metallic backsplash, ceramic backsplash, stainless steel appliances and an island
249