
Search results for "Waterfront kitchen" in Home Design Ideas

 Granite Grannies Hethmon
Golden Pilsen Granite in a custom home on the waterfront in the Annapolis/ Edgewater area.
Inspiration for a large contemporary l-shaped medium tone wood floor open concept kitchen remodel in Baltimore with an undermount sink, white cabinets, granite countertops, yellow backsplash, stone slab backsplash, stainless steel appliances and an island
Inspiration for a large contemporary l-shaped medium tone wood floor open concept kitchen remodel in Baltimore with an undermount sink, white cabinets, granite countertops, yellow backsplash, stone slab backsplash, stainless steel appliances and an island

 Wyland Interior Design Center
Located in Hansville's WA., this waterfront home's kitchen was designed in the Craftsman Style to go with the Northwest architecture of the home. The cabinets are from DeWil's Custom Cabinetry, made from Quarter-sawn White Oak in a 111 Cherry stain makes the cabinets seem more like furniture than kitchen cabinets. Many of my client's antique furniture pieces were also were made from Quarter-sawn Oak which added the overall warmth and charm. Keeping to the same cabinet footprint so we could save the existing hardwood flooring, we were able to rearrange some of the cabinets making the space more functional.

 Next Generation Capital
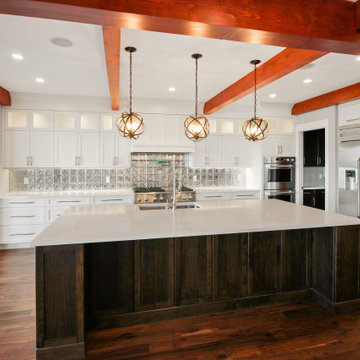
Open kitchen with island seating, white shaker cabinets, subway tile back splash, chimney hood vent, stainless appliances, recessed can lighting, stainless farm sink and dark hardwood flooring.
Find the right local pro for your project
 Cameron Contracting Ltd
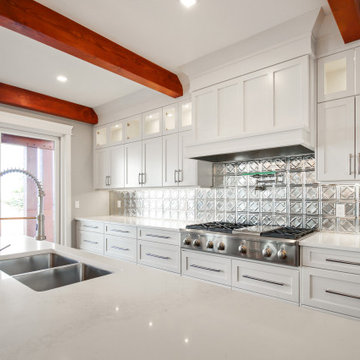
This waterfront property embodies all the luxurious detailing and tranquil surroundings these two hard-working entrepreneurs dreamed about. The chef-inspired kitchen features custom wine racks, ample pantry storage, and built-in refrigerators. And the grand media room is a sports fanatic’s paradise, with built-in AV components and an additional fridge and wet bar to satisfy mid-game munchies. Interior finishes complement the natural beauty just outside their doorstep. Warm timbre detailing is used throughout the home, and sparkly features, like glass and polished steal, mirror the sunlight as it shimmers across the Strait of Johnson. These clients wanted it all, and we are proud to say that the Cameron’s delivered. This happy couple can now spend a quiet evening unwinding alone or easily gear up to entertain a crowd at a moment’s notice.


 Cypress Design Co.
Our clients new kitchen remodel is making us yearn for the sunny skies and warm ocean breezes of summer. Located on the waterfront in Barrington, RI, a blue and white palette is so stunning. Featuring Candlelight Cabinetry Boulevard Full Overlay Door in white. The Beautiful Silestone by Cosentino Eternal Statuary installed by Discover Marble & Granite highlights the Ice Blue Porcelain Backsplash. A pantry with a reclaimed door adds to the charm. Top Knobs hardware and appliances by Samsung 837, KitchenAid and KUCHT complete this dream design.
 Zoh Studio LLC
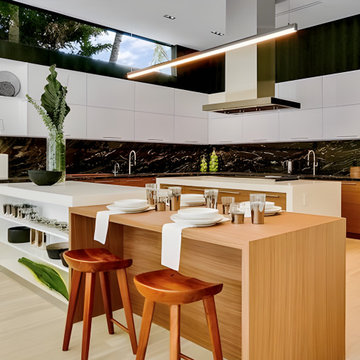
Example of a large trendy l-shaped porcelain tile eat-in kitchen design in Miami with flat-panel cabinets, white cabinets, quartz countertops, black backsplash, quartz backsplash, paneled appliances, two islands and black countertops

Sponsored
Westerville, OH

Custom Home Works
Franklin County's Award-Winning Design, Build and Remodeling Expert


 Nautilus Architects
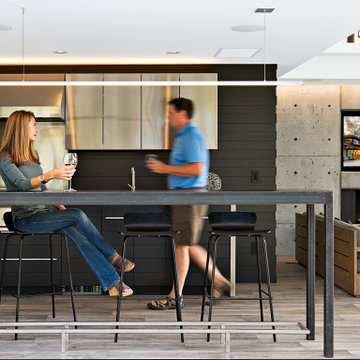
Luxury pool house and infinity pool Award winning Innovation In Design featuring wood and stone on a river cove inlet of the Connecticut River. Featuring a living room indoor and outdoor fireplace, large kitchen and sink and bathroom facility.

 iStage Homes
This open dining and kitchen space on Pocatello Street in Sarasota was staged by iStage Homes to emphasize the home’s expansive layout and striking modern design. A sleek glass dining table with vibrant accent chairs sits in the foreground, while the contemporary kitchen with oversized island anchors the space beyond. Floor-to-ceiling glass walls frame the waterfront views, highlighting the seamless blend of luxury entertaining and relaxed coastal living.

 Seattle Staged to Sell and Design LLC
MVB
Eat-in kitchen - large transitional single-wall medium tone wood floor eat-in kitchen idea in Seattle with an undermount sink, flat-panel cabinets, medium tone wood cabinets, granite countertops, gray backsplash, stone tile backsplash, paneled appliances and a peninsula
Eat-in kitchen - large transitional single-wall medium tone wood floor eat-in kitchen idea in Seattle with an undermount sink, flat-panel cabinets, medium tone wood cabinets, granite countertops, gray backsplash, stone tile backsplash, paneled appliances and a peninsula

 Shore & Country Kitchens
The original kitchen for this waterfront condo was small and closed off from the living space. The clients main wish was to open it up to take advantage of the stunning water views in the living room. By re-configuring the the space and taking down a main wall we were able to enlarge the kitchen and create an inviting eating bar facing Long Island Sound. The custom cabinetry is a Flat Panel door with white paint and a warm driftwood stain on White Oak.

 Judith Wright Design
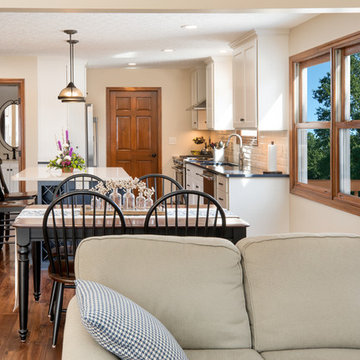
A wonderful home on the sands of Puget Sound was ready for a little updating. With the TV now in a media room, the cabinetry was no longer functional. The entire fireplace wall makes an impressive statement. We modified the kitchen island and appliance layout keeping the overall footprint intact. New counter tops, backsplash tile, and painted cabinets and fixtures refresh the now light and airy chef-friendly kitchen.
Andrew Webb- ClarityNW-Judith Wright Design
Sponsored
Plain City, OH

Kuhns Contracting, Inc.
Central Ohio's Trusted Home Remodeler Specializing in Kitchens & Baths
 Cameron Contracting Ltd
This waterfront property embodies all the luxurious detailing and tranquil surroundings these two hard-working entrepreneurs dreamed about. The chef-inspired kitchen features custom wine racks, ample pantry storage, and built-in refrigerators. And the grand media room is a sports fanatic’s paradise, with built-in AV components and an additional fridge and wet bar to satisfy mid-game munchies. Interior finishes complement the natural beauty just outside their doorstep. Warm timbre detailing is used throughout the home, and sparkly features, like glass and polished steal, mirror the sunlight as it shimmers across the Strait of Johnson. These clients wanted it all, and we are proud to say that the Cameron’s delivered. This happy couple can now spend a quiet evening unwinding alone or easily gear up to entertain a crowd at a moment’s notice.

 Design Line Kitchens
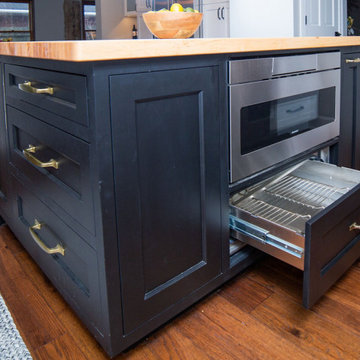
Kitchen by Design Line Kitchens in Sea Girt, New Jersey
Looking for top notch design and cabinets?
Let us know how we can help you achieve your dream kitchen.
Photography by Nettie Einhorn
 Cypress Design Co.
Our clients new kitchen remodel is making us yearn for the sunny skies and warm ocean breezes of summer. Located on the waterfront in Barrington, RI, a blue and white palette is so stunning. Featuring Candlelight Cabinetry Boulevard Full Overlay Door in white. The Beautiful Silestone by Cosentino Eternal Statuary installed by Discover Marble & Granite highlights the Ice Blue Porcelain Backsplash. A pantry with a reclaimed door adds to the charm. Top Knobs hardware and appliances by Samsung 837, KitchenAid and KUCHT complete this dream design.
 Design Line Kitchens
Kitchen by Design Line Kitchens in Sea Girt, New Jersey
Looking for top notch design and cabinets?
Let us know how we can help you achieve your dream kitchen.
Photography by Nettie Einhorn

 RW Anderson Homes
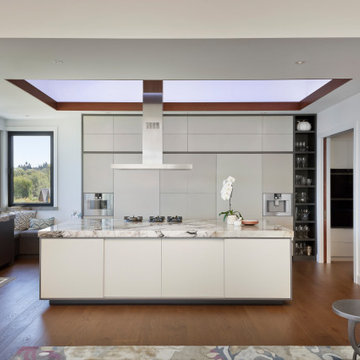
Understated but sophisticated. The primary kitchen for the home features luxurious appliances and expanded prep space through the service kitchen or scullery.
 Shore & Country Kitchens
The original kitchen for this waterfront condo was small and closed off from the living space. The clients main wish was to open it up to take advantage of the stunning water views in the living room. By re-configuring the the space and taking down a main wall we were able to enlarge the kitchen and create an inviting eating bar facing Long Island Sound. The custom cabinetry is a Flat Panel door with white paint and a warm driftwood stain on White Oak.
 Shore & Country Kitchens
The original kitchen for this waterfront condo was small and closed off from the living space. The clients main wish was to open it up to take advantage of the stunning water views in the living room. By re-configuring the the space and taking down a main wall we were able to enlarge the kitchen and create an inviting eating bar facing Long Island Sound. The custom cabinetry is a Flat Panel door with white paint and a warm driftwood stain on White Oak.
44