
Search results for "Waterfront kitchen" in Home Design Ideas

 Lindross Remodeling
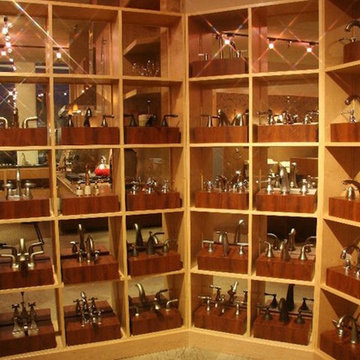
Open concept kitchen - large transitional galley dark wood floor and brown floor open concept kitchen idea in Tampa with an undermount sink, recessed-panel cabinets, beige cabinets, quartzite countertops, multicolored backsplash, glass sheet backsplash, stainless steel appliances, an island and beige countertops


 Allison Ramsey Architects
When Allison Ramsey Architects was invited over to take a look at this typical ranch style house to talk with the new owner about renovating we saw a typical ranch home. Good bones but not too special. Then we realized what type of views were possible. Views of Beaufort's "Point" shoreline, waterfront park, and the old turn bridge informed us quickly that we needed to open up the rear as much as possible. To see this plan and any of our other work please visit www.allisonramseyarchitect.com
Find the right local pro for your project

 NOTION, LLC
This elegant waterfront home combines a bright transitional kitchen with luxurious black-and-white bathrooms. Custom cabinetry, dramatic lighting, richly veined stone and graphic tile create a polished, cohesive design.

 User
Living room - mid-sized coastal formal and open concept travertine floor living room idea in Miami with beige walls and no fireplace

 balance design studio
Jeff Roberts
Inspiration for a mid-sized transitional l-shaped medium tone wood floor and brown floor eat-in kitchen remodel in Portland Maine with a farmhouse sink, shaker cabinets, white cabinets, quartzite countertops, gray backsplash, stone tile backsplash, stainless steel appliances and an island
Inspiration for a mid-sized transitional l-shaped medium tone wood floor and brown floor eat-in kitchen remodel in Portland Maine with a farmhouse sink, shaker cabinets, white cabinets, quartzite countertops, gray backsplash, stone tile backsplash, stainless steel appliances and an island
 NOTION, LLC
This elegant waterfront home combines a bright transitional kitchen with luxurious black-and-white bathrooms. Custom cabinetry, dramatic lighting, richly veined stone and graphic tile create a polished, cohesive design.

Sponsored
Plain City, OH

Kuhns Contracting, Inc.
Central Ohio's Trusted Home Remodeler Specializing in Kitchens & Baths

 Sunrise Building & Remodeling Inc
Example of a classic formal living room design in New York with a standard fireplace, a wood fireplace surround and no tv

 Cypress Design Co.
Our clients new kitchen remodel is making us yearn for the sunny skies and warm ocean breezes of summer. Located on the waterfront in Barrington, RI, a blue and white palette is so stunning. Featuring Candlelight Cabinetry Boulevard Full Overlay Door in white. The Beautiful Silestone by Cosentino Eternal Statuary installed by Discover Marble & Granite highlights the Ice Blue Porcelain Backsplash. A pantry with a reclaimed door adds to the charm. Top Knobs hardware and appliances by Samsung 837, KitchenAid and KUCHT complete this dream design.
 User
Example of a mid-sized mountain style formal and open concept light wood floor living room design in Boston with a standard fireplace, brown walls, a stone fireplace and no tv
 Jeff Scalise Building Contractor, Inc.
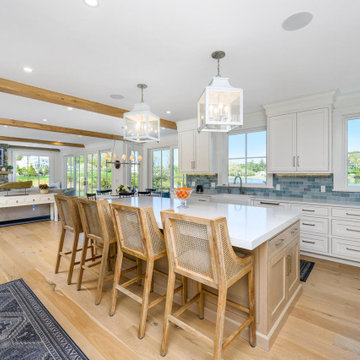
Kitchen in a waterfront modern farmhouse in Darien, CT. Exposed reclaimed beams, white lantern pendants, a light oak island with a white quartz top and cane-back counter stools, sea-blue handmade subway tile, white inset cabinets and windows onto the water. Wide-plank white oak floors run to the family room and its stone fireplace. Built by Jeff Scalise Building Contractor, Inc.

 Walcott Adams Verneuille Architects
Classic Upscale Waterfront Cottage with Commanding View
Kitchen - traditional light wood floor kitchen idea with a farmhouse sink, recessed-panel cabinets, white cabinets, marble countertops, white backsplash, stainless steel appliances and two islands
Kitchen - traditional light wood floor kitchen idea with a farmhouse sink, recessed-panel cabinets, white cabinets, marble countertops, white backsplash, stainless steel appliances and two islands
 Lindross Remodeling
Inspiration for a large transitional galley dark wood floor and brown floor open concept kitchen remodel in Tampa with an undermount sink, recessed-panel cabinets, beige cabinets, quartzite countertops, multicolored backsplash, glass sheet backsplash, stainless steel appliances, an island and beige countertops

Sponsored
Sunbury, OH

J.Holderby - Renovations
Franklin County's Leading General Contractors - 2X Best of Houzz!

 Design Line Kitchens
Kitchen by Design Line Kitchens in Sea Girt, New Jersey
Looking for top notch design and cabinets?
Let us know how we can help you achieve your dream kitchen.
Photography by Nettie Einhorn


 JWH Design and Cabinetry LLC
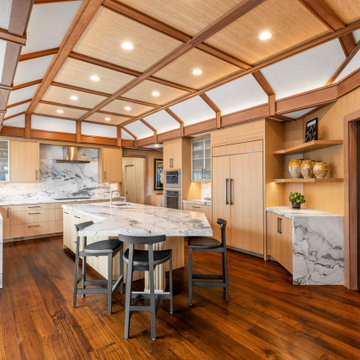
Open kitchen with light wood cabinetry, stone counters, and coffered wood ceiling.
Example of a large 1950s u-shaped medium tone wood floor, brown floor and vaulted ceiling enclosed kitchen design in New York with an undermount sink, flat-panel cabinets, light wood cabinets, quartzite countertops, quartz backsplash, paneled appliances, an island and gray countertops
Example of a large 1950s u-shaped medium tone wood floor, brown floor and vaulted ceiling enclosed kitchen design in New York with an undermount sink, flat-panel cabinets, light wood cabinets, quartzite countertops, quartz backsplash, paneled appliances, an island and gray countertops

 Lisa Carlisle Architect
Inspiration for a large modern u-shaped porcelain tile and gray floor eat-in kitchen remodel in Providence with a drop-in sink, flat-panel cabinets, white cabinets, marble countertops, stainless steel appliances, an island and white countertops



 Schneider Custom Homes
Mid-sized minimalist galley laminate floor and brown floor eat-in kitchen photo in Boise with an undermount sink, shaker cabinets, white cabinets, quartz countertops, white backsplash, subway tile backsplash, stainless steel appliances and an island
 User
Arthur Rutenberg Homes - http://arhomes.us/Castellina109
Huge transitional open concept dark wood floor family room photo in Tampa with white walls
Huge transitional open concept dark wood floor family room photo in Tampa with white walls
 Cameron Contracting Ltd
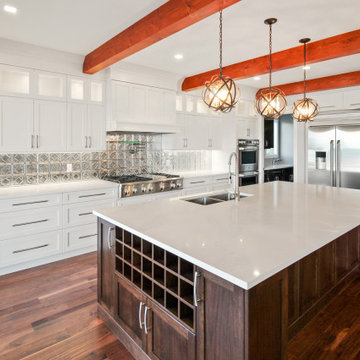
This waterfront property embodies all the luxurious detailing and tranquil surroundings these two hard-working entrepreneurs dreamed about. The chef-inspired kitchen features custom wine racks, ample pantry storage, and built-in refrigerators. And the grand media room is a sports fanatic’s paradise, with built-in AV components and an additional fridge and wet bar to satisfy mid-game munchies. Interior finishes complement the natural beauty just outside their doorstep. Warm timbre detailing is used throughout the home, and sparkly features, like glass and polished steal, mirror the sunlight as it shimmers across the Strait of Johnson. These clients wanted it all, and we are proud to say that the Cameron’s delivered. This happy couple can now spend a quiet evening unwinding alone or easily gear up to entertain a crowd at a moment’s notice.
43