
Search results for "Waterfront kitchen" in Home Design Ideas
 Distinctive Contracting Services
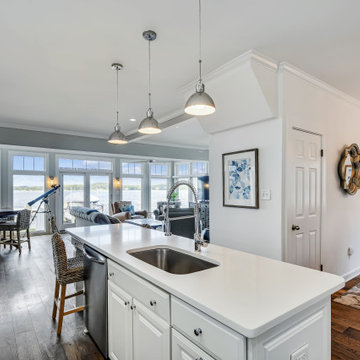
Open floor plan at its finest, helps bring the Kitchen, hallway, living and breakfast area all together. Complete with a butlers bar area. This Kitchen is made for entertaining. And the living room helps you kick back and enjoy the views of the River.

 Lindross Remodeling
Large transitional galley dark wood floor and brown floor open concept kitchen photo in Tampa with an undermount sink, recessed-panel cabinets, beige cabinets, quartzite countertops, multicolored backsplash, glass sheet backsplash, stainless steel appliances, an island and beige countertops

 Gambrick
Open floor plan kitchen living room, dark wood cabinets, light wood flooring, 7" crown molding, stone gas fireplace with tv above, stainless steel
Mid-sized beach style l-shaped light wood floor kitchen photo in New York with a drop-in sink, recessed-panel cabinets, dark wood cabinets, granite countertops, gray backsplash, glass tile backsplash, stainless steel appliances and an island
Mid-sized beach style l-shaped light wood floor kitchen photo in New York with a drop-in sink, recessed-panel cabinets, dark wood cabinets, granite countertops, gray backsplash, glass tile backsplash, stainless steel appliances and an island
Find the right local pro for your project

 Seattle Staged to Sell and Design LLC
MVB
Example of a large transitional single-wall medium tone wood floor eat-in kitchen design in Seattle with an undermount sink, flat-panel cabinets, medium tone wood cabinets, granite countertops, gray backsplash, stone tile backsplash, paneled appliances and a peninsula
Example of a large transitional single-wall medium tone wood floor eat-in kitchen design in Seattle with an undermount sink, flat-panel cabinets, medium tone wood cabinets, granite countertops, gray backsplash, stone tile backsplash, paneled appliances and a peninsula

 Shore & Country Kitchens
The original kitchen for this waterfront condo was small and closed off from the living space. The clients main wish was to open it up to take advantage of the stunning water views in the living room. By re-configuring the the space and taking down a main wall we were able to enlarge the kitchen and create an inviting eating bar facing Long Island Sound. The custom cabinetry is a Flat Panel door with white paint and a warm driftwood stain on White Oak.

 Francesca Morgan Interiors
Inspiration for a mid-sized coastal u-shaped dark wood floor and brown floor open concept kitchen remodel with a farmhouse sink, raised-panel cabinets, beige cabinets, marble countertops, stainless steel appliances, two islands and gray backsplash

 Next Generation Capital
Open kitchen with island seating, white shaker cabinets, subway tile back splash, chimney hood vent, stainless appliances, recessed can lighting, stainless farm sink and dark hardwood flooring.



 Pineapple House Interior Design
The keeping room's interiors reflect the sandy Florida coast through a white and cream color scheme. The pale decor is accented with two bold amethyst wing chairs. The open plan is ideal for entertaining. There are unencumbered views from the kitchen to the waterfront.
A Bonisolli Photography




 arQitecture
Todd Tully Danner, AIA
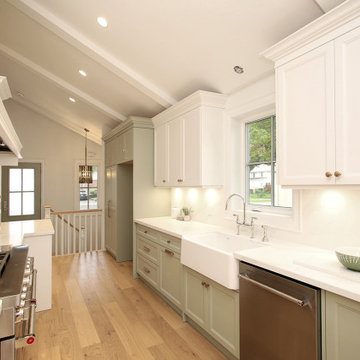
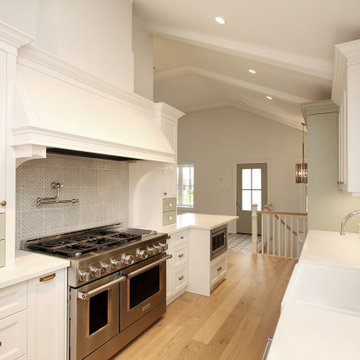
Large beach style l-shaped medium tone wood floor and brown floor eat-in kitchen photo in Philadelphia with a farmhouse sink, beaded inset cabinets, white cabinets, quartzite countertops, white backsplash, subway tile backsplash, stainless steel appliances and an island
Large beach style l-shaped medium tone wood floor and brown floor eat-in kitchen photo in Philadelphia with a farmhouse sink, beaded inset cabinets, white cabinets, quartzite countertops, white backsplash, subway tile backsplash, stainless steel appliances and an island
 Modern & Contemporary Interior Design
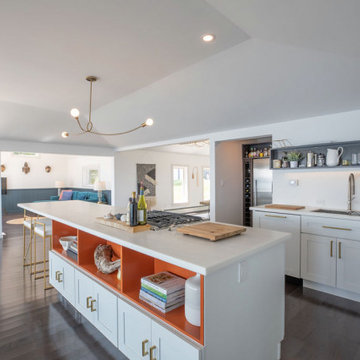
A sleek white, ultra modern island allows for guests to enjoy island seating and the view at the same time.
Slim, angular custom designed brass legs support the 13 foot long island, creating a cooking area with downdraft, preparation area, storage and seating.
The pop of orange lifts the scene from the cozy social seating to the front of the kitchen.

 Scane Custom Cabinets, Inc.
Example of an arts and crafts u-shaped eat-in kitchen design in Orange County with shaker cabinets, green cabinets and stainless steel appliances

 Bilotta Kitchen & Home
This kitchen was designed by senior designer, Jeff Eakley, for a beautiful waterfront home in Rye, NY. The builder was long-time Bilotta partner, Murphy Brothers and architect, Keller/Eaton Architects, P.C.The kitchen features a mix of cabinetry lines: the perimeter is Rutt HandCrafted Cabinetry in a custom “Stone” paint on a stepped door; the island, by Artcraft, is a flat panel Molveno horizontal grain laminate. The backsplash is a stone mosaic which beautifully complements the color of the perimeter cabinets and the stone wall gives the room an overall rustic feel. Designer: Jeff Eakley, Bilotta Kitchens. Photo Credit: Peter Krupenye.

Sponsored
Plain City, OH

The Creative Kitchen Company
Columbus Area Kitchen Remodeling and Refacing Professional

 Wyland Interior Design Center
Located in Hansville's WA., this waterfront home's kitchen was designed in the Craftsman Style to go with the Northwest architecture of the home. The cabinets are from DeWil's Custom Cabinetry, made from Quarter-sawn White Oak in a 111 Cherry stain makes the cabinets seem more like furniture than kitchen cabinets. Many of my client's antique furniture pieces were also were made from Quarter-sawn Oak which added the overall warmth and charm. Keeping to the same cabinet footprint so we could save the existing hardwood flooring, we were able to rearrange some of the cabinets making the space more functional.

 Tamara Rosenbloom Design LLC
My clients purchased a grand home on a spectacular waterfront setting, but the interior felt dark and drab. Our challenge was to turn the existing home into a high end Hampton-style residence without major construction. We choose to focus on color, contrast and texture, changing almost every surface in the home and reversing the contrast to make the home light and airy. We invested the construction expense on elements crucial to style and function. Removing a row of out of scale upper cabinetry in the kitchen and replacing it with 3 double hung windows expands the view to 180 degrees and floods the room with light. To create symmetry and balance in the kitchen, we moved the cooktop and centered the sink. The wine cellar entry opened awkwardly into the kitchen and there was no pantry, so we modified the wine cellar and moved the door for better flow, allowing for a large pantry. On the opposite end of the great room, we balanced the fireplace with cabinetry and tall wainscoting. The floors were stained dark espresso while all other trim and cabinetry went a bright white. It took 14 tries to get the perfect wall color – a pale beige/color reminiscent of sand. The blue and white furniture and details pull the entire space together and creates a sophisticated yet casual feel.
Photos by Steve Armstrong www.cascadepromedia.com
46