
Search results for "Waterfront kitchen" in Home Design Ideas

 Turtle Beach Construction & Remodeling
Brantley Photography
Tuscan l-shaped kitchen photo in Miami with glass-front cabinets
Tuscan l-shaped kitchen photo in Miami with glass-front cabinets

 Keller/Eaton Architects
This is a suburban, Westchester, New York home with views towards the entry, main staircase, atrium, kitchen, dining and living room. Two stone pillars anchor the design.
Peter Krupenye Photographer

 Walcott Adams Verneuille Architects
Classic Upscale Waterfront Cottage with Commanding View
Example of a classic light wood floor kitchen design with a farmhouse sink, recessed-panel cabinets, white cabinets, marble countertops, white backsplash, stainless steel appliances and two islands
Example of a classic light wood floor kitchen design with a farmhouse sink, recessed-panel cabinets, white cabinets, marble countertops, white backsplash, stainless steel appliances and two islands
Find the right local pro for your project

 Cypress Design Co.
Our clients new kitchen remodel is making us yearn for the sunny skies and warm ocean breezes of summer. Located on the waterfront in Barrington, RI, a blue and white palette is so stunning. Featuring Candlelight Cabinetry Boulevard Full Overlay Door in white. The Beautiful Silestone by Cosentino Eternal Statuary installed by Discover Marble & Granite highlights the Ice Blue Porcelain Backsplash. A pantry with a reclaimed door adds to the charm. Top Knobs hardware and appliances by Samsung 837, KitchenAid and KUCHT complete this dream design.

 J&B Fine Cabinetry
Example of a large transitional galley dark wood floor eat-in kitchen design in Tampa with a farmhouse sink, shaker cabinets, white cabinets, granite countertops, white backsplash, subway tile backsplash, stainless steel appliances and two islands

 Lindross Remodeling
Inspiration for a large transitional galley dark wood floor and brown floor open concept kitchen remodel in Tampa with an undermount sink, recessed-panel cabinets, beige cabinets, quartzite countertops, multicolored backsplash, glass sheet backsplash, stainless steel appliances, an island and beige countertops

 balance design studio
Jeff Roberts
Inspiration for a mid-sized transitional l-shaped medium tone wood floor and brown floor eat-in kitchen remodel in Portland Maine with a farmhouse sink, shaker cabinets, white cabinets, quartzite countertops, gray backsplash, stone tile backsplash, stainless steel appliances and an island
Inspiration for a mid-sized transitional l-shaped medium tone wood floor and brown floor eat-in kitchen remodel in Portland Maine with a farmhouse sink, shaker cabinets, white cabinets, quartzite countertops, gray backsplash, stone tile backsplash, stainless steel appliances and an island

Sponsored
Columbus, OH

Hope Restoration & General Contracting
Columbus Design-Build, Kitchen & Bath Remodeling, Historic Renovations

 Lila Delman Real Estate International
Main | Kitchen
© Lila Delman Real Estate International
Kitchen - huge kitchen idea in Providence
Kitchen - huge kitchen idea in Providence
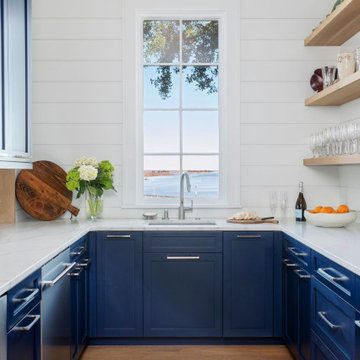
 Herlong Architects
Example of a small beach style galley light wood floor and brown floor kitchen pantry design in Charleston with a drop-in sink, blue cabinets, marble countertops, white backsplash, shiplap backsplash, stainless steel appliances, no island and white countertops

 HD Squared Architects, LLC
View from inside the new kitchen towards the water.
Photos by Kevin Wilson Photography
Small arts and crafts l-shaped bamboo floor eat-in kitchen photo in DC Metro with stainless steel appliances, a peninsula, a single-bowl sink, recessed-panel cabinets, beige cabinets, solid surface countertops, ceramic backsplash and beige backsplash
Small arts and crafts l-shaped bamboo floor eat-in kitchen photo in DC Metro with stainless steel appliances, a peninsula, a single-bowl sink, recessed-panel cabinets, beige cabinets, solid surface countertops, ceramic backsplash and beige backsplash

 Shore & Country Kitchens
The original kitchen for this waterfront condo was small and closed off from the living space. The clients main wish was to open it up to take advantage of the stunning water views in the living room. By re-configuring the the space and taking down a main wall we were able to enlarge the kitchen and create an inviting eating bar facing Long Island Sound. The custom cabinetry is a Flat Panel door with white paint and a warm driftwood stain on White Oak.
 Shore & Country Kitchens
The original kitchen for this waterfront condo was small and closed off from the living space. The clients main wish was to open it up to take advantage of the stunning water views in the living room. By re-configuring the the space and taking down a main wall we were able to enlarge the kitchen and create an inviting eating bar facing Long Island Sound. The custom cabinetry is a Flat Panel door with white paint and a warm driftwood stain on White Oak.

 Arcanum Architecture
Large mountain style backyard stone patio photo in Sacramento with a fire pit and no cover

Sponsored
Westerville, OH

Custom Home Works
Franklin County's Award-Winning Design, Build and Remodeling Expert
 Lindross Remodeling
Open concept kitchen - large transitional galley dark wood floor and brown floor open concept kitchen idea in Tampa with an undermount sink, recessed-panel cabinets, beige cabinets, quartzite countertops, multicolored backsplash, glass sheet backsplash, stainless steel appliances, an island and beige countertops

 Martin Kobus Home
Natural stone and wood accessories, ceasarstone, Matise
Photo John Merkel
Example of a mid-sized beach style galley light wood floor eat-in kitchen design in San Francisco with a drop-in sink, flat-panel cabinets, gray cabinets, marble countertops, white backsplash, marble backsplash, paneled appliances, an island and white countertops
Example of a mid-sized beach style galley light wood floor eat-in kitchen design in San Francisco with a drop-in sink, flat-panel cabinets, gray cabinets, marble countertops, white backsplash, marble backsplash, paneled appliances, an island and white countertops

 Wiedemann Architects LLC
This home on the Eastern Shore of Maryland began as a modest 1927 home with a central hall plan. Renovations included reversing the kitchen and dining room layout , adding a large central island and hood to anchor the center of the kitchen. The island has a walnut counter encircling the working island and accommodates additional seating. The main sink looks out to the north with beautiful water views. The southwest bay window affords a seating area with built-in bookshelves adjoining the breakfast room while the one in the kitchen provides for the secondary sink and clean-up area. By capturing the additional depth in the bay window, a large TV is concealed below the countertop and can emerge with a press of a button or retract out of sight to enjoy views of the water.
A separate butler's pantry and wine bar were designed adjoining the breakfast room. The original fireplace was retained and became the center of the large Breakfast Room. Wood paneling lines the Breakfast Room which helps to integrate the new kitchen and the adjoining spaces into a coherent whole, all accessible from the informal entry.
This was a highly collaborative project with Jennifer Gilmer Kitchen and Bath LTD of Chevy Chase, MD.
Bob Narod, Photographer, LLC

 The Atelier Home + Design
Custom kitchen featuring statement copper range hood, handcrafted tile backsplash, glass front cabinetry, and premium appliances. Full renovation and furnishings, Windermere waterfront residence. Photography by Stephen Allen.

Sponsored
Fredericksburg, OH

High Point Cabinets
Columbus' Experienced Custom Cabinet Builder | 4x Best of Houzz Winner
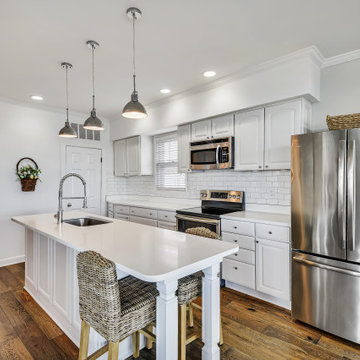
 Distinctive Contracting Services
Open floor plan at its finest, helps bring the Kitchen, hallway, living and breakfast area all together. Complete with a butlers bar area. This Kitchen is made for entertaining. And the living room helps you kick back and enjoy the views of the River.
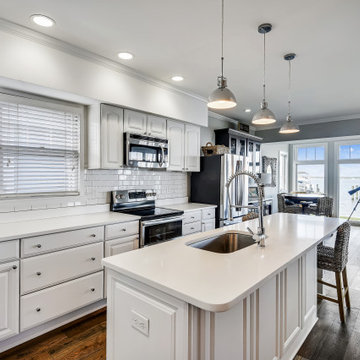 Distinctive Contracting Services
Open floor plan at its finest, helps bring the Kitchen, hallway, living and breakfast area all together. Complete with a butlers bar area. This Kitchen is made for entertaining. And the living room helps you kick back and enjoy the views of the River.
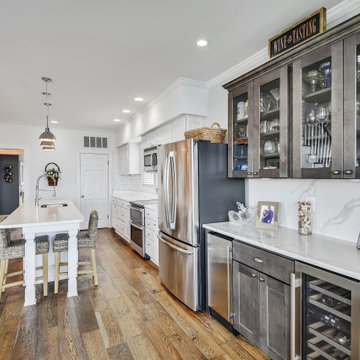 Distinctive Contracting Services
Open floor plan at its finest, helps bring the Kitchen, hallway, living and breakfast area all together. Complete with a butlers bar area. This Kitchen is made for entertaining. And the living room helps you kick back and enjoy the views of the River.
45