
Search results for "Watering additionally" in Home Design Ideas

 Native Edge Landscape
We had a several challenges to face with this project. Not only did we need to update a dated landscape to accommodate two seemingly different design tastes (modern & minimalistic vs natural english garden), we were tasked with improving the property’s drainage, improving the driveway access, reducing water usage and plant maintenance, and fixing a crumbling wall.
To marry the two design tastes, we started with the more modern elements of metal planters and softened the landscape with mass plantings of ornamental grasses and native sedge. These grasses act as a turf replacement that do not need to be mowed and require less regular watering. On each side of the yard we constructed new cedar fences to provide updated and additional privacy. In addition, we poured a new concrete wall to replace the existing retaining wall and play off the new modern vibe.

 Saranac Builders Corp.
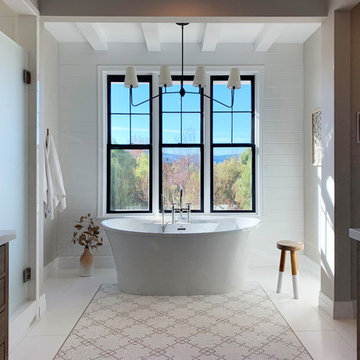
Salem NY renovation. Couple expanded current small master bath with a small addition. They gained dual vanities, a free standing tub to look out at their treehouse view, a separate water closet and beautiful walk in shower with seat. with both modern and traditional features, this is now a relaxing and timeless retreat for the couple.

 Jay Sifford
Photo by Jay Sifford.
This is an example of an eclectic backyard landscaping in Charlotte.
This is an example of an eclectic backyard landscaping in Charlotte.
Find the right local pro for your project

 Built To Perfection Inc.
Pasadena Shabby Chic Kitchen.
Eat-in kitchen - mid-sized shabby-chic style single-wall medium tone wood floor and brown floor eat-in kitchen idea in Los Angeles with a farmhouse sink, stainless steel appliances, white countertops, shaker cabinets, turquoise cabinets, quartzite countertops and an island
Eat-in kitchen - mid-sized shabby-chic style single-wall medium tone wood floor and brown floor eat-in kitchen idea in Los Angeles with a farmhouse sink, stainless steel appliances, white countertops, shaker cabinets, turquoise cabinets, quartzite countertops and an island

 Revolution Landscape
Vanbelini Aloe specimen in the foreground with blue blossoming gerimander sages, silver-gray Artemisia David's Choice, Jerusalem Sage, and California Poppy. On left of pathway is a Lime Tree and in the back on either side of the path are two types of nectarine trees.


 Outdoor Kitchen, Pool & Pavers
Patio - mid-sized transitional backyard patio idea in Tampa with a pergola

Sponsored
Columbus, OH

Structural Remodeling
Franklin County's Heavy Timber Specialists | Best of Houzz 2020!

 Twisted Rock Terrascape & Design, Inc.
Some additional pictures showing the completed project the following season as plantings begin to take hold and really grow. Also, our client added an additional pergola over the bbq area and some patio lights to dress up the area and make it easier to see at night while grilling.
 Twisted Rock Terrascape & Design, Inc.
Some additional pictures showing the completed project the following season as plantings begin to take hold and really grow. Also, our client added an additional pergola over the bbq area and some patio lights to dress up the area and make it easier to see at night while grilling.

 Whipple | Callender Architects
Enticing view through glass double doors of roof deck and water beyond.
Photo © Joe Delaney
Family room - mid-sized coastal light wood floor family room idea in Portland Maine with green walls
Family room - mid-sized coastal light wood floor family room idea in Portland Maine with green walls

 HIGHFIRELA
Large trendy master white tile and stone slab alcove shower photo in Los Angeles with an integrated sink, flat-panel cabinets, dark wood cabinets, an undermount tub, a wall-mount toilet and white walls

 Gonyea Custom Homes
Spacious master bathroom with twin vanities. Dedicated water closest separates the toilet from bathing area and provides additional privacy. Separate tub and shower makes each a more spa like experience. Wood-look tiles add natural character without the drawbacks of natural wood.
Photography by Spacecrafting



Sponsored
Columbus, OH
Structural Remodeling
Franklin County's Heavy Timber Specialists | Best of Houzz 2020!


 Bradford Products
A Bradford fire feature is a stunning addition to any outdoor living area. It is the perfect contrast of warmth and light to a pool or water feature.

 TELFORD+BROWN STUDIO ARCHITECTURE
This 800 square foot Accessory Dwelling Unit steps down a lush site in the Portland Hills. The street facing balcony features a sculptural bronze and concrete trough spilling water into a deep basin. The split-level entry divides upper-level living and lower level sleeping areas. Generous south facing decks, visually expand the building's area and connect to a canopy of trees. The mid-century modern details and materials of the main house are continued into the addition. Inside a ribbon of white-washed oak flows from the entry foyer to the lower level, wrapping the stairs and walls with its warmth. Upstairs the wood's texture is seen in stark relief to the polished concrete floors and the crisp white walls of the vaulted space. Downstairs the wood, coupled with the muted tones of moss green walls, lend the sleeping area a tranquil feel.
Contractor: Ricardo Lovett General Contracting
Photographer: David Papazian Photography

 Patrick Ahearn Architect
Greg Premru
Inspiration for a mid-sized farmhouse partial sun backyard gravel formal garden in Boston.
Inspiration for a mid-sized farmhouse partial sun backyard gravel formal garden in Boston.

Sponsored
Columbus, OH
Structural Remodeling
Franklin County's Heavy Timber Specialists | Best of Houzz 2020!
 Integrity Design Studio, LLC
This master bathroom was part of a complete master suite addition to the View Drive project featuring dual vanities, an alcove with tub and his-and-her water closets.

 Brothers Services Company
Don't forget about your pets! This mudroom features a specially designated wash area for the homeowner's dogs so that cleaning off after playing outside by the water is quick and easy!

 Nico van der Meulen Architects
Photography by Karl Rogers and Victoria
Trendy one-story exterior home photo
Trendy one-story exterior home photo
178