
Search results for "Website" in Home Design Ideas

 Cascade West Development
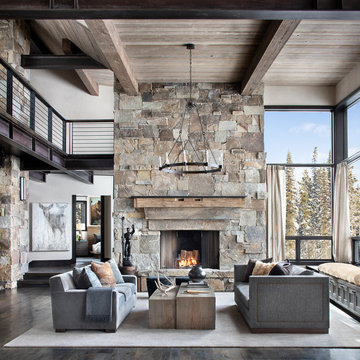
Paint by Sherwin Williams - https://goo.gl/nb9e74
Body - Anew Grey - SW7030 - https://goo.gl/rfBJBn
Trim - Dover White - SW6385 - https://goo.gl/2x84RY
Fireplace by Pro Electric Fireplace - https://goo.gl/dWX48i
Fireplace Surround by Eldorado Stone - https://goo.gl/q1ZB2z
Vantage30 in White Elm - https://goo.gl/T6i22G
Hearthstone by Stone NW Inc - Polished Pioneer Sandstone - https://goo.gl/hu0luL
Flooring by Macadam Floor + Design - https://goo.gl/r5rCto
Metropolitan Floor's Wild Thing Maple in Hearth Stone - https://goo.gl/DuC9G8
Windows by Milgard Window + Door - https://goo.gl/fYU68l
Style Line Series - https://goo.gl/ISdDZL
Supplied by TroyCo - https://goo.gl/wihgo9
Lighting by Destination Lighting - https://goo.gl/mA8XYX
Golden Lighting - Modern Chandelier - https://goo.gl/qE8RUD
Kichler Lighting - Modern Pendants - https://goo.gl/RcOqsa
Interior Design by Creative Interiors & Design - https://goo.gl/zsZtj6
Partially Furnished by Uttermost Lighting & Furniture - https://goo.gl/46Fi0h
All Root Company - https://goo.gl/4oTWJS
Built by Cascade West Development Inc
Cascade West Facebook: https://goo.gl/MCD2U1
Cascade West Website: https://goo.gl/XHm7Un
Photography by ExposioHDR - Portland, Or
Exposio Facebook: https://goo.gl/SpSvyo
Exposio Website: https://goo.gl/Cbm8Ya
Original Plans by Alan Mascord Design Associates - https://goo.gl/Fg3nFk
Plan 2476 - The Thatcher - https://goo.gl/5o0vyw
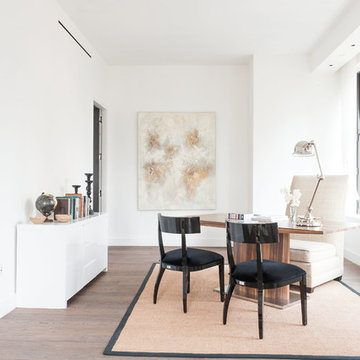
 Siberian Floors
Siberian Floors - Russian White Oak
Fumed
Prime Grade
Hardwax Oil Double Black Tint
Please visit our website for more information and floor treatments!


Find the right local pro for your project
 Forte Interiors, Design, Build
Nickolas Sargent

Example of a mid-sized transitional master white tile and stone tile marble floor drop-in bathtub design in Miami with a vessel sink, blue cabinets and recessed-panel cabinets
Example of a mid-sized transitional master white tile and stone tile marble floor drop-in bathtub design in Miami with a vessel sink, blue cabinets and recessed-panel cabinets
 Corine Maggio Design
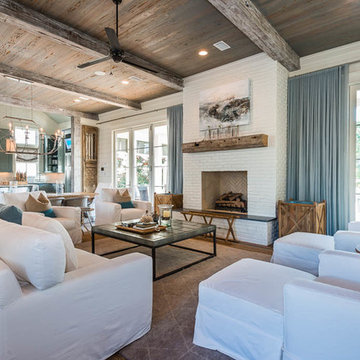
This adorable beach cottage is in the heart of the village of La Jolla in San Diego. The goals were to brighten up the space and be the perfect beach get-away for the client whose permanent residence is in Arizona. Some of the ways we achieved the goals was to place an extra high custom board and batten in the great room and by refinishing the kitchen cabinets (which were in excellent shape) white. We created interest through extreme proportions and contrast. Though there are a lot of white elements, they are all offset by a smaller portion of very dark elements. We also played with texture and pattern through wallpaper, natural reclaimed wood elements and rugs. This was all kept in balance by using a simplified color palate minimal layering.
I am so grateful for this client as they were extremely trusting and open to ideas. To see what the space looked like before the remodel you can go to the gallery page of the website www.cmnaturaldesigns.com
Photography by: Chipper Hatter

 Ancient Surfaces
Ancient Dining Room Stone Fireplaces by Ancient Surfaces.
Phone: (212) 461-0245
Web: www.AncientSurfaces.com
email: sales@ancientsurfaces.com
The way we envision the perfect dining room is quite simple really.
The perfect dining room is one that will always have enough room for late comers and enough logs for its hearth.
While It is no secret that the fondest memories are made when gathered around the table, everlasting memories are forged over the glowing heat of a stone fireplace.
This Houzz project folder contains some examples of antique stone Fireplaces we've provided in or next to dining rooms.
We hope that our imagery will inspire you to merge your dining experience with the warmth radiating from one of our own breathtaking stone mantles.

Sponsored
Fredericksburg, OH

High Point Cabinets
Columbus' Experienced Custom Cabinet Builder | 4x Best of Houzz Winner

 Antonio Martins Interior Design
Drew Kelly
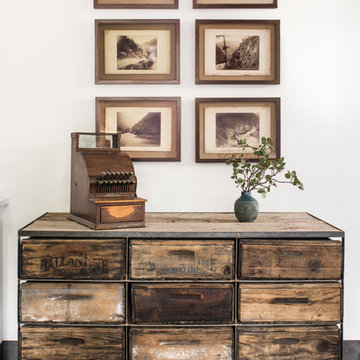
Hallway - rustic hallway idea in San Francisco with white walls
Hallway - rustic hallway idea in San Francisco with white walls
 Margot Hartford Photography
Photo: Margot Hartford Photography © 2014 Houzz
Design: Jennifer Jones, Niche Interiors
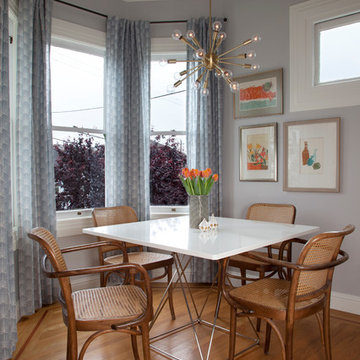
Transitional medium tone wood floor kitchen/dining room combo photo in San Francisco with gray walls
Transitional medium tone wood floor kitchen/dining room combo photo in San Francisco with gray walls
 Royal Parquet Group

Brushed Volcanic Sand laminate flooring 8.33mm thickness $1.09/sqft. Please visit our website for more details. As about our installation specials.
Inspiration for a modern loft-style laminate floor living room remodel in Los Angeles
Inspiration for a modern loft-style laminate floor living room remodel in Los Angeles

Sponsored
Columbus, OH

Trish Takacs Design
Award Winning & Highly Skilled Kitchen & Bath Designer in Columbus
 Naturescape Landscape & Irrigation LLC
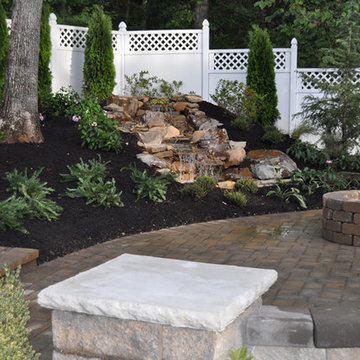
Inspiration for a mid-sized contemporary backyard brick patio remodel with a fire pit and no cover


 Closet Factory
Embarking on a garage remodeling project is a transformative endeavor that can significantly enhance both the functionality and aesthetics of the space.
By investing in tailored storage solutions such as cabinets, wall-mounted organizers, and overhead racks, one can efficiently declutter the area and create a more organized storage system. Flooring upgrades, such as epoxy coatings or durable tiles, not only improve the garage's appearance but also provide a resilient surface.
Adding custom workbenches or tool storage solutions contributes to a more efficient and user-friendly workspace. Additionally, incorporating proper lighting and ventilation ensures a well-lit and comfortable environment.
A remodeled garage not only increases property value but also opens up possibilities for alternative uses, such as a home gym, workshop, or hobby space, making it a worthwhile investment for both practicality and lifestyle improvement.

 Clearcut & Co
Love how this kitchen renovation creates an open feel for our clients to their dining room and office and a better transition to back yard!
Example of a large transitional u-shaped dark wood floor and brown floor eat-in kitchen design in Raleigh with an undermount sink, shaker cabinets, white cabinets, quartzite countertops, gray backsplash, marble backsplash, stainless steel appliances, an island and white countertops
Example of a large transitional u-shaped dark wood floor and brown floor eat-in kitchen design in Raleigh with an undermount sink, shaker cabinets, white cabinets, quartzite countertops, gray backsplash, marble backsplash, stainless steel appliances, an island and white countertops
 Gaia Kitchen & Bath
Gaia Kitchen & Bath

Small minimalist beige tile and porcelain tile porcelain tile alcove bathtub photo in San Francisco with an undermount sink, flat-panel cabinets, gray cabinets, quartz countertops and beige walls
Small minimalist beige tile and porcelain tile porcelain tile alcove bathtub photo in San Francisco with an undermount sink, flat-panel cabinets, gray cabinets, quartz countertops and beige walls

 Studio Dearborn
Neil Landino
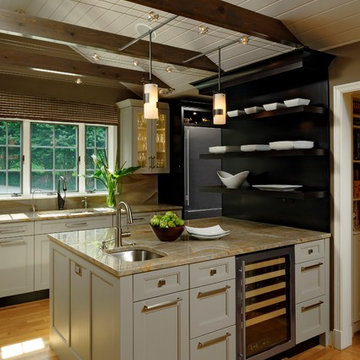
Example of a large transitional l-shaped dark wood floor home design design in New York with an integrated sink, shaker cabinets, gray cabinets, limestone countertops, beige backsplash, mosaic tile backsplash, stainless steel appliances and an island
Example of a large transitional l-shaped dark wood floor home design design in New York with an integrated sink, shaker cabinets, gray cabinets, limestone countertops, beige backsplash, mosaic tile backsplash, stainless steel appliances and an island
 Jennifer Gilmer Kitchen & Bath
Design by #JGKB in McLean, Virginia.
Photography by Bob Narod.
Large transitional l-shaped medium tone wood floor open concept kitchen photo in DC Metro with an undermount sink, recessed-panel cabinets, white cabinets, granite countertops, beige backsplash, stainless steel appliances and an island
Large transitional l-shaped medium tone wood floor open concept kitchen photo in DC Metro with an undermount sink, recessed-panel cabinets, white cabinets, granite countertops, beige backsplash, stainless steel appliances and an island
47