
Search results for "Website" in Home Design Ideas


 Hills & Grant
Lisa Petrole

Minimalist master white tile and stone tile porcelain tile freestanding bathtub photo in San Francisco with an undermount sink, flat-panel cabinets, light wood cabinets, quartz countertops and white walls
Minimalist master white tile and stone tile porcelain tile freestanding bathtub photo in San Francisco with an undermount sink, flat-panel cabinets, light wood cabinets, quartz countertops and white walls
 Steffanie Gareau Design
Stephani Buchman Photography

Large transitional master white tile and stone tile marble floor and white floor freestanding bathtub photo in Toronto with dark wood cabinets, white walls, an undermount sink and marble countertops
Large transitional master white tile and stone tile marble floor and white floor freestanding bathtub photo in Toronto with dark wood cabinets, white walls, an undermount sink and marble countertops
Find the right local pro for your project
 MossCreek

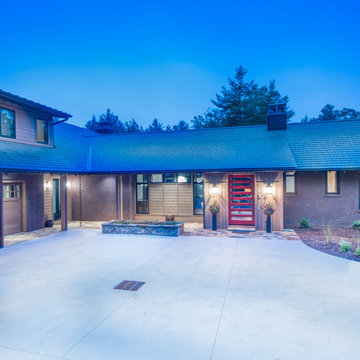
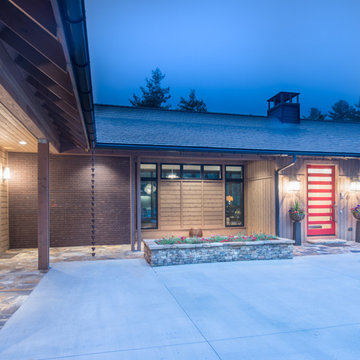
This MossCreek Design is the Beauthaway and can be found in our ready to purchase home plans. The DIY Channel show called Raising House recently featured this MossCreek home. At 3,268 square feet, the house is a Rustic American style that blends a variety of regional architectural elements that can be found throughout the Appalachians from Maine to Georgia. www.mosscreek.net

 Timeless Kitchen Cabinetry
Reclaimed Pennsylvania chestnut, copper screen, oil finish.
Betsy Barron Fine Art Photography
Example of a mid-sized farmhouse l-shaped terra-cotta tile and red floor eat-in kitchen design in Nashville with a farmhouse sink, shaker cabinets, distressed cabinets, marble countertops, white backsplash, stone slab backsplash, paneled appliances, an island and white countertops
Example of a mid-sized farmhouse l-shaped terra-cotta tile and red floor eat-in kitchen design in Nashville with a farmhouse sink, shaker cabinets, distressed cabinets, marble countertops, white backsplash, stone slab backsplash, paneled appliances, an island and white countertops

 Pineridge Construction
Inspiration for a large timeless backyard deck remodel in Boston with no cover


Sponsored
Fredericksburg, OH

High Point Cabinets
Columbus' Experienced Custom Cabinet Builder | 4x Best of Houzz Winner

 Granger Remodel & Design
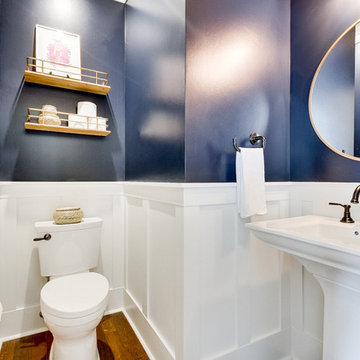
A gorgeous half bath we remodeled in Frisco. Please view our website for a write up and before pictures.
Inspiration for a small timeless white tile dark wood floor and brown floor powder room remodel in Dallas with shaker cabinets, white cabinets, a two-piece toilet, blue walls, a pedestal sink and white countertops
Inspiration for a small timeless white tile dark wood floor and brown floor powder room remodel in Dallas with shaker cabinets, white cabinets, a two-piece toilet, blue walls, a pedestal sink and white countertops
 Green Island Design
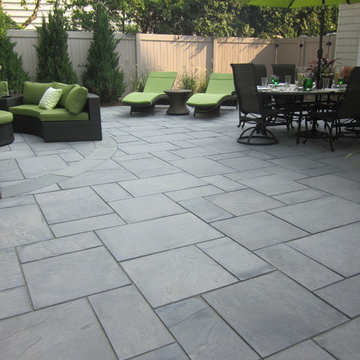
Cambridge Paver Patio Bluestone Blend
Small trendy backyard concrete paver patio kitchen photo in New York
Small trendy backyard concrete paver patio kitchen photo in New York

 Luxapatio
This Featured Project is a complete outdoor renovation in Weston Florida. This project included a Covered free standing wood pergola with a cooling mist irrigation system. The outdoor kitchen in this project was a one level bar design with a granite counter and stone wall finish. All of the appliances featured in this outdoor kitchen are part of the Twin Eagle line.
Some other items that where part of this project included a custom TV lift with Granite and stone wall finish as well as furniture from one of the lines featured at our showroom.
For more information regarding this or any other of our outdoor projects please visit our website at www.luxapatio.com where you may also shop online. You can also visit our showroom located in the Doral Design District ( 3305 NW 79 Ave Miami FL. 33122) or contact us at 305-477-5141.

Sponsored
Columbus, OH

Trish Takacs Design
Award Winning & Highly Skilled Kitchen & Bath Designer in Columbus

 Stone Selex
The holidays are a great time to decorate your stone fireplace surround. All that is missing are a few stockings. This lovely Country Ledge stone fireplace is lite up with candles. While these simple flames don't add heat to the room it will add warmth to any space. A fireplace surround is the perfect addition to any room where you want to create a focal point. Stone on a fireplace surround is often used when updating a tired brick facade. Add stone veneer to your fireplace and sit back and enjoy it.
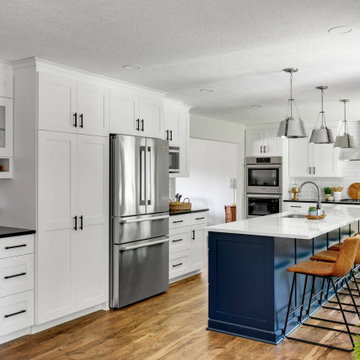
 White Birch Design
Baker's Dozen kitchen remodel by White Birch Design, serving the Minneapolis & St. Paul area. To see more examples of our work, visit our website at www.whitebirchdesignllc.com
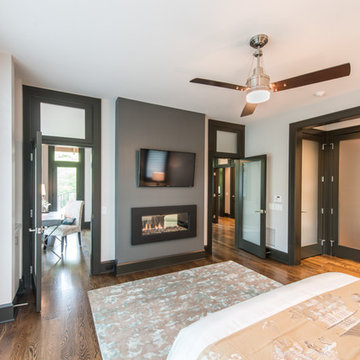
 Wright Family Custom Homes
Huge transitional master medium tone wood floor bedroom photo with white walls, a ribbon fireplace and a plaster fireplace

 Tierney Conner Architecture
This Montclair kitchen is given brand new life as the core of the house and is opened to its concentric interior and exterior spaces. This kitchen is now the entry, the patio area, the serving area and the dining area. The space is versatile as a daily home for a family of four as well as accommodating large groups for entertaining. An existing fireplace was re-faced and acts as an anchor to the renovations on all four sides of it. Brightly colored accents of yellow and orange give orientation to the constantly shifting perspectives within the home.
Architecture by Tierney Conner Design Studio
Photo by David Duncan Livingston
 Closet Factory
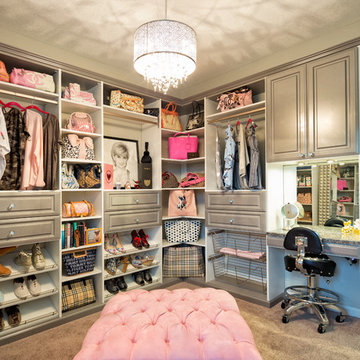
A walk-in closet is a luxurious and practical addition to any home, providing a spacious and organized haven for clothing, shoes, and accessories.
Typically larger than standard closets, these well-designed spaces often feature built-in shelves, drawers, and hanging rods to accommodate a variety of wardrobe items.
Ample lighting, whether natural or strategically placed fixtures, ensures visibility and adds to the overall ambiance. Mirrors and dressing areas may be conveniently integrated, transforming the walk-in closet into a private dressing room.
The design possibilities are endless, allowing individuals to personalize the space according to their preferences, making the walk-in closet a functional storage area and a stylish retreat where one can start and end the day with ease and sophistication.
 Homestead Doors, Inc.

This picture shows our solid wood Maple doors in a contemporary horizontal 5-panel design. They have flat panels and square sticking for a simple, but rich appearance.
The sliding doors feature frosted glass panels that give them a nice, sleek look.
We can provide these doors for your home. We can make them any size, using any type of wood, and you can completely customize them and change the design.
Call us at 419-684-9582 or visit our website https://www.door.cc
 Tommy Daspit Photographer
Tommy Daspit Photographer
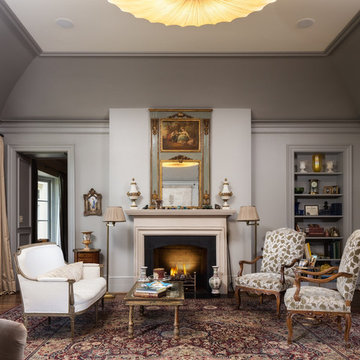
Tommy Daspit offers the very best in architectural, commercial and real estate photography for the Birmingham, Alabama metro area.
If you are looking for high quality real estate photography, with a high level of professionalism, and fast turn around, contact Tommy Daspit Photographer (205) 516-6993 tommy@tommydaspit.com
You can view more of his work on this website: http://tommydaspit.com
50