
Search results for "Wetness" in Home Design Ideas
 peter c quinn architect
Lauren Rubenstein Photography


Mid-sized farmhouse single-wall dark wood floor and brown floor wet bar photo in Atlanta with an undermount sink, shaker cabinets, brick backsplash and gray countertops
Mid-sized farmhouse single-wall dark wood floor and brown floor wet bar photo in Atlanta with an undermount sink, shaker cabinets, brick backsplash and gray countertops
 Nip Tuck Remodeling
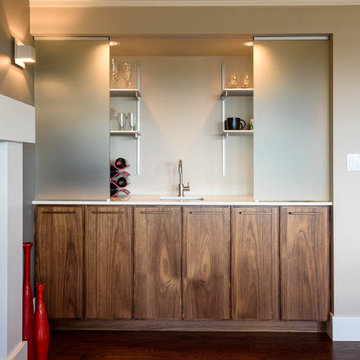
The half wall itself is topped with a light-colored surface, offering a potential spot for decor or casual seating on the other side. This design element allows for natural light to flow freely throughout the expanded space, making the kitchen feel larger and more integrated with the rest of the home. The overall impression is one of modernity and efficient use of space, perfectly suited for a vibrant home
 Karen Kempf Interiors
Reagan Taylor Photography

Example of a trendy l-shaped medium tone wood floor and brown floor wet bar design in Milwaukee with an undermount sink, flat-panel cabinets, blue cabinets and gray countertops
Example of a trendy l-shaped medium tone wood floor and brown floor wet bar design in Milwaukee with an undermount sink, flat-panel cabinets, blue cabinets and gray countertops
Find the right local pro for your project
 Euna Kang
Inspiration for a contemporary master white tile and ceramic tile black floor bathroom remodel in Edmonton with flat-panel cabinets, white cabinets, a two-piece toilet, white walls, a vessel sink and solid surface countertops
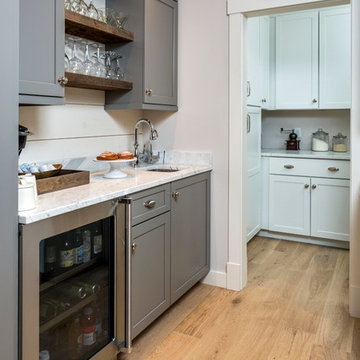
 Maine Coast Homes
The kitchen isn't the only room worthy of delicious design... and so when these clients saw THEIR personal style come to life in the kitchen, they decided to go all in and put the Maine Coast construction team in charge of building out their vision for the home in its entirety. Talent at its best -- with tastes of this client, we simply had the privilege of doing the easy part -- building their dream home!

 Grothouse Wood Countertops
Custom Peruvian walnut wet bar designed by Jesse Jarrett of Jarrett Designs LLC. To learn more visit glumber.com
#glumber #Grothouse #JesseJarrett #JarrettDesignsLLC

 Otero Signature Homes
Large trendy single-wall vinyl floor and beige floor seated home bar photo in Cleveland with an undermount sink, shaker cabinets, dark wood cabinets, quartz countertops, gray backsplash and gray countertops

Sponsored
Delaware, OH

Buckeye Basements, Inc.
Central Ohio's Basement Finishing ExpertsBest Of Houzz '13-'21

 Mariana Savage Design
Mid-sized trendy master gray tile and porcelain tile double-sink, mosaic tile floor and white floor bathroom photo in Miami with flat-panel cabinets, black cabinets, concrete countertops, black countertops and a freestanding vanity


 Atmospheres Texas
Benjamin Rusnak

Wet bar - contemporary single-wall wet bar idea in Houston with an undermount sink and glass-front cabinets
Wet bar - contemporary single-wall wet bar idea in Houston with an undermount sink and glass-front cabinets
 FBC Remodel



Curved bar topped with granite slab creates a large area for entertainment. Wall of shelves provides ample storage for wine and glassware. Plenty of cabinets and shelves for storage. Tray ceiling adds height in the basement. Tiling creates interesting pattern on the floor. ©Finished Basement Company
 Joy Street Design

We gave this charming Bay Area home a refreshing update and small remodel. For the kitchen, the homeowners wanted to swap out their double oven for something smaller and more practical. To cater to such a change, we were able to design and build a brand new kitchen island! Not only did this open up previously used space but also provided much needed counter space and additional cabinets — plus it was a great place to add bold black accent hues! New lighting and a simple marble backsplash tied the entire space together. The living and dining areas also needed a little updating, so we added built-ins, colorful wallpaper and chairs, and a new statement light fixture to tie it all together.
Designed by Joy Street Design serving Oakland, Berkeley, San Francisco, and the whole of the East Bay.
For more about Joy Street Design, click here: https://www.joystreetdesign.com/
To learn more about this project, click here: https://www.joystreetdesign.com/portfolio/florence-avenue
 Let's Remodel
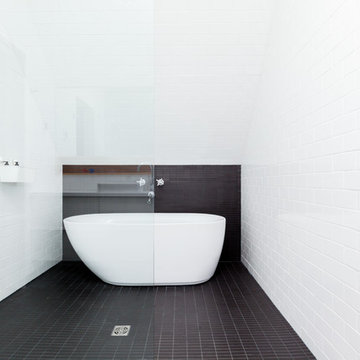

In this bathroom, the client wanted the contrast of the white subway tile and the black hexagon tile. We tiled up the walls and ceiling to create a wet room feeling.

Sponsored
Delaware, OH
Buckeye Basements, Inc.
Central Ohio's Basement Finishing ExpertsBest Of Houzz '13-'21

 FBC Remodel
©Finished Basement Company

Bookcase door leads to disguised room
Large elegant underground carpeted and beige floor basement photo in Chicago with gray walls, a standard fireplace and a stone fireplace
Large elegant underground carpeted and beige floor basement photo in Chicago with gray walls, a standard fireplace and a stone fireplace
 Henderson Custom Homes & Remodeling

Mid-sized eclectic single-wall dark wood floor and brown floor wet bar photo in Dallas with an undermount sink, recessed-panel cabinets, black cabinets, quartz countertops, white backsplash and gray countertops
 Fred E. Varney Company

Small trendy single-wall wet bar photo in Portland Maine with an undermount sink, flat-panel cabinets, medium tone wood cabinets, solid surface countertops, gray backsplash and stone slab backsplash
 Asset Builders
Example of a mid-sized transitional single-wall medium tone wood floor and gray floor wet bar design in Calgary with an undermount sink, glass-front cabinets, dark wood cabinets, solid surface countertops, multicolored backsplash and stone tile backsplash
 Homes by Design
Example of a mid-sized classic galley seated home bar design in Indianapolis with dark wood cabinets and granite countertops
 Topnotch Design Studio
The harmony of color, texture and elements of stone, wood tile, paint stain and glass along with well-defined straight lines in this design combine to execute this Asian inspired kitchen.
This Lshape layout with island, pantries and wet bar has a large prep and serve space that also offers a dine-in option.
It is minimalistic, functional and well balanced. The boxed out window located at the sink brings nature in. It’s neutral backdrop and golden toned enamel hardware adds elegance and drama.
53