
Search results for "Wetness" in Home Design Ideas

 Asset Builders
Example of a mid-sized transitional single-wall medium tone wood floor and gray floor wet bar design in Calgary with an undermount sink, glass-front cabinets, dark wood cabinets, solid surface countertops, multicolored backsplash and stone tile backsplash

 Homes by Design
Example of a mid-sized classic galley seated home bar design in Indianapolis with dark wood cabinets and granite countertops

 Michael Rust-Architect LLC
Crown Point Cabinetry
Open concept kitchen - large craftsman u-shaped concrete floor and gray floor open concept kitchen idea in Phoenix with a drop-in sink, recessed-panel cabinets, medium tone wood cabinets, soapstone countertops, multicolored backsplash, mosaic tile backsplash, white appliances and two islands
Open concept kitchen - large craftsman u-shaped concrete floor and gray floor open concept kitchen idea in Phoenix with a drop-in sink, recessed-panel cabinets, medium tone wood cabinets, soapstone countertops, multicolored backsplash, mosaic tile backsplash, white appliances and two islands
Find the right local pro for your project

 Topnotch Design Studio
The harmony of color, texture and elements of stone, wood tile, paint stain and glass along with well-defined straight lines in this design combine to execute this Asian inspired kitchen.
This Lshape layout with island, pantries and wet bar has a large prep and serve space that also offers a dine-in option.
It is minimalistic, functional and well balanced. The boxed out window located at the sink brings nature in. It’s neutral backdrop and golden toned enamel hardware adds elegance and drama.

Example of a mid-sized transitional single-wall vinyl floor and gray floor wet bar design in Other with an undermount sink, shaker cabinets, dark wood cabinets and solid surface countertops
 Kitchen Designs Studio

Simple single wall home bar. Oak stained black with granite counter top. Grey glass with gold flake, glass back splash.
Wet bar - small contemporary single-wall ceramic tile wet bar idea in Other with an undermount sink, flat-panel cabinets, black cabinets, granite countertops, beige backsplash and stone tile backsplash
Wet bar - small contemporary single-wall ceramic tile wet bar idea in Other with an undermount sink, flat-panel cabinets, black cabinets, granite countertops, beige backsplash and stone tile backsplash
 Reico Kitchen & Bath

Designed at Reico Kitchen & Bath in Chantilly, VA this modern wet bar design features kitchen cabinets from Ultracraft Cabinetry in the door style Metropolis in the Argent Oak Vertical Grain finish. Bar countertops are engineered quartz in the color Pietra Gray from Caesarstone. The bar area also features lighted brackets from Luiere. Photos courtesy of BTW Images LLC.

Sponsored
Delaware, OH

Buckeye Basements, Inc.
Central Ohio's Basement Finishing ExpertsBest Of Houzz '13-'21
 Matrix Basement Finishing
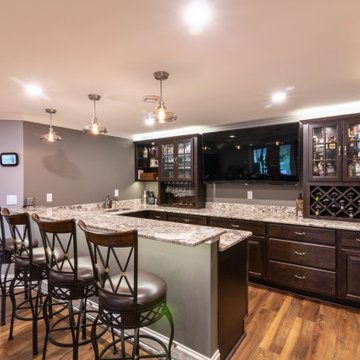
Example of a large transitional walk-out medium tone wood floor and beige floor basement design in Chicago with gray walls
 Kelly Caron Designs, ASID, NCIDQ

Inspiration for a small transitional single-wall brown floor wet bar remodel in Atlanta with an undermount sink, shaker cabinets, white cabinets and marble countertops
 Space Interior Design

This small kitchen area features, white cabinets by Legacy Woodwork, white back painted glass backsplash by Glassworks, corian countertop by The Tile Gallery, all planned and designed by Space Interior Design
 North Coast Lighting

Wet bar - small modern u-shaped wet bar idea in Seattle with flat-panel cabinets, white cabinets, concrete countertops, black backsplash, wood backsplash and gray countertops
 Dona Designs

Inspiration for a large transitional master beige tile and stone tile laminate floor and beige floor bathroom remodel in New Orleans with recessed-panel cabinets, white cabinets, an undermount sink, gray walls, quartzite countertops and white countertops
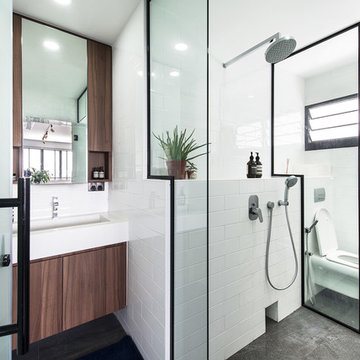
 HelloEmbryo
Wet room - contemporary 3/4 white tile and subway tile gray floor wet room idea in Other with flat-panel cabinets, dark wood cabinets, a wall-mount toilet, white walls, a console sink and a hinged shower door

Sponsored
Delaware, OH
Buckeye Basements, Inc.
Central Ohio's Basement Finishing ExpertsBest Of Houzz '13-'21

 California Closets
This modern and polished design extends the kitchen and creates a space for entertaining in an otherwise underutilized nook.
Example of a large trendy single-wall dark wood floor and brown floor wet bar design in Miami with an undermount sink, flat-panel cabinets, solid surface countertops and dark wood cabinets
Example of a large trendy single-wall dark wood floor and brown floor wet bar design in Miami with an undermount sink, flat-panel cabinets, solid surface countertops and dark wood cabinets

 FBC Remodel
Floating shelves add storage for liquor bottles and barware. ©Finished Basement Company
Large transitional look-out beige floor and marble floor basement photo in Denver with beige walls
Large transitional look-out beige floor and marble floor basement photo in Denver with beige walls

 The Corner Cabinet
Large trendy medium tone wood floor and brown floor wet bar photo in Boston with flat-panel cabinets, blue cabinets, concrete countertops and gray countertops
 Grove Custom Homes

Example of a small trendy single-wall medium tone wood floor wet bar design in Portland with no sink, shaker cabinets, medium tone wood cabinets and solid surface countertops
 Kieran J. Liebl, Royal Oaks Design, Inc. MN

Example of a mid-sized classic galley carpeted and brown floor seated home bar design in Minneapolis with an undermount sink, granite countertops, recessed-panel cabinets and dark wood cabinets
 Phase II, Inc.

Seated home bar - mid-sized contemporary u-shaped dark wood floor seated home bar idea in Seattle with glass-front cabinets, black cabinets and mirror backsplash
 Berghuis Construction LLC
Photos by Kaity

Inspiration for a mid-sized contemporary marble floor and white floor basement remodel in Grand Rapids with white walls
Inspiration for a mid-sized contemporary marble floor and white floor basement remodel in Grand Rapids with white walls
54