
Search results for "Wheelchairs" in Home Design Ideas




Find the right local pro for your project

 Innovate Building Solutions
This glass block wall provides a sturdy enclosure which moves light into this lower level shower stall at the Universal Design Living Laboratory.
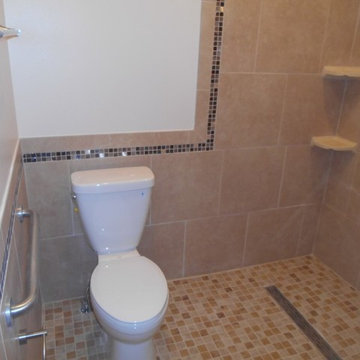
Inspiration for a mid-sized transitional beige tile and ceramic tile concrete floor walk-in shower remodel in Columbus
Inspiration for a mid-sized transitional beige tile and ceramic tile concrete floor walk-in shower remodel in Columbus



 Bennett Builders
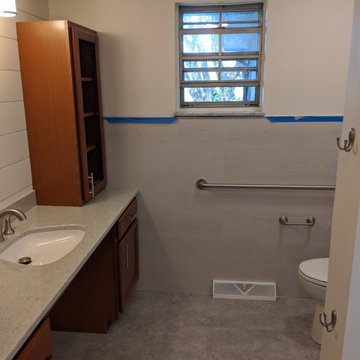
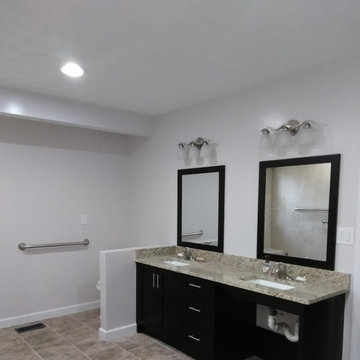
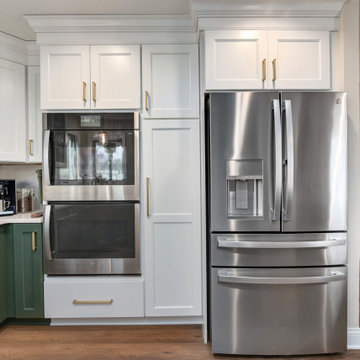
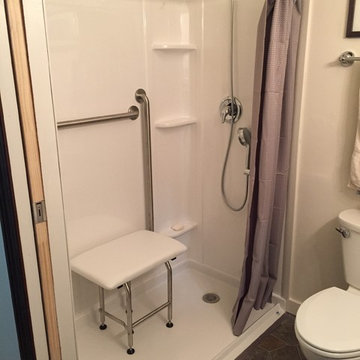
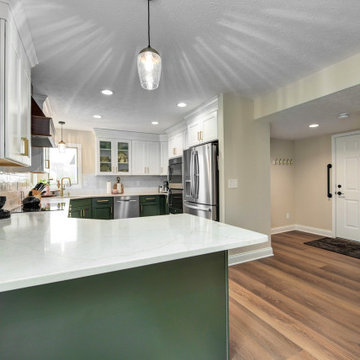
Here's a Universal Design/Aging-in-Place first-floor remodel in Westlake which widened doors and hallways, a bathroom with wheelchair-accessible vanity and a roll-in access shower, and a kitchen design with accessible appliances.


 Salvatore, The Medium by Design
In this photo, notice the open ceiling when comparing to before pictures. Also, the spacing between cabinets and island is wide enough for walker or wheelchair.

 A Kinder Space
Raising the dishwasher 10" off the floor makes loading and unloading it a breeze. The toekick on these cabinets are 9" high for easier wheelchair clearance.
Photo by Patricia Bean

 Bennett Builders
Here's a Universal Design/Aging-in-Place first-floor remodel in Westlake which widened doors and hallways, a bathroom with wheelchair-accessible vanity and a roll-in access shower, and a kitchen design with accessible appliances.
 Bennett Builders
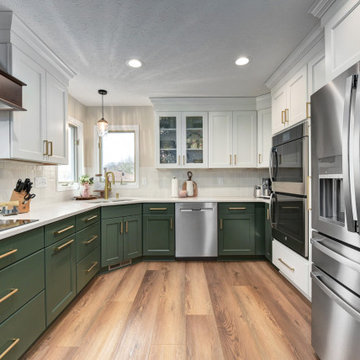
Here's a Universal Design/Aging-in-Place first-floor remodel in Westlake which widened doors and hallways, a bathroom with wheelchair-accessible vanity and a roll-in access shower, and a kitchen design with accessible appliances.

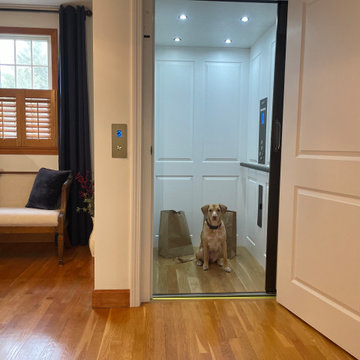
 Nationwide Lifts of Massachusetts
The standard 15 sq ft cab will fit a wheelchair and an attendant with ease of entry.. Load up the cab with luggage, groceries and your fur-members of the family.




113