
Search results for "Wheelchairs" in Home Design Ideas
 Bennett Builders
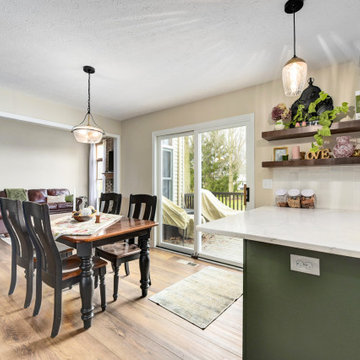
Here's a Universal Design/Aging-in-Place first-floor remodel in Westlake which widened doors and hallways, a bathroom with wheelchair-accessible vanity and a roll-in access shower, and a kitchen design with accessible appliances.


 Remedy Residential LLC
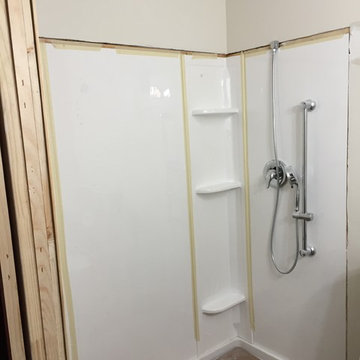
This guest bath was completely remodeled and turned into an ADA wheelchair accessible space. The shower is completely open on one side making it possible for wheelchair access.
Find the right local pro for your project

 T. Morgan Construction, Inc.
Alcove shower - mid-sized master white tile and ceramic tile dark wood floor and brown floor alcove shower idea in Indianapolis with flat-panel cabinets, medium tone wood cabinets, white walls, an undermount sink, quartzite countertops and a hinged shower door


 The Guy Corporation
Example of a mid-sized trendy master beige tile and ceramic tile ceramic tile walk-in shower design in Indianapolis with raised-panel cabinets, light wood cabinets, a two-piece toilet, gray walls, a drop-in sink and quartz countertops

 A Kinder Space
His entry into this shower space was doubled from its original size. The 6" dam was eliminated making this new space wheelchair accissible if needed.
Patricia Bean, photographer


 UBuildIt Austin West
Photography by Ric Johnson http://www.RicJPhotography.com
Example of a classic bathroom design in Austin
Example of a classic bathroom design in Austin

 Adlyn Construction Inc.
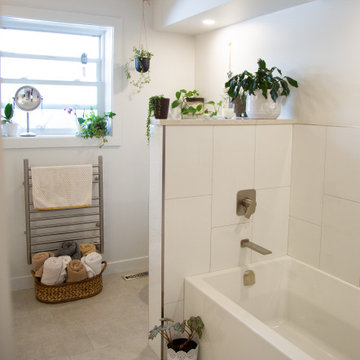
We converted this cramped bathroom with a 15" deep vanity into an a wheelchair accessible washroom with curbless shower by removing a bedroom and extending the bathroom. The master bedroom now has a 65sf walk-in closet and ensuite laundry area.


 Tracy Tesmer Design Remodeling
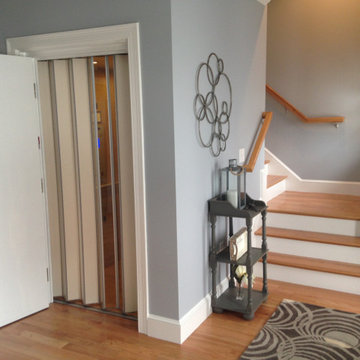
Gray porcelain tiled bathroom with ADA wheelchair accessible vanity and quartz counter top
Mid-sized transitional 3/4 gray tile and porcelain tile porcelain tile and gray floor alcove shower photo in Atlanta with furniture-like cabinets, white cabinets, a two-piece toilet, blue walls, an undermount sink, quartz countertops and white countertops
Mid-sized transitional 3/4 gray tile and porcelain tile porcelain tile and gray floor alcove shower photo in Atlanta with furniture-like cabinets, white cabinets, a two-piece toilet, blue walls, an undermount sink, quartz countertops and white countertops



 True Life Design Co
Beautiful Teen bedroom
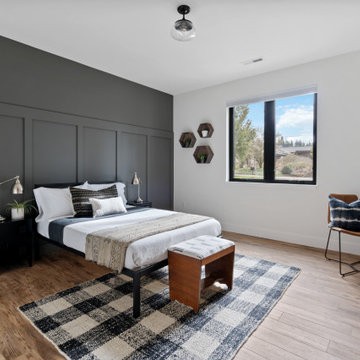
Bedroom - mid-sized farmhouse guest laminate floor, brown floor and wood wall bedroom idea in Portland with gray walls
Bedroom - mid-sized farmhouse guest laminate floor, brown floor and wood wall bedroom idea in Portland with gray walls

 Good Construction Inc
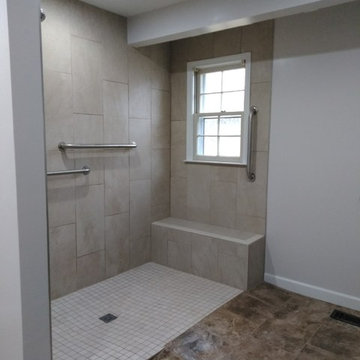
This roll-in shower works well for everyone with a linear drain allowing water to properly drain without splashing into the main bathroom. The decorative mosaic tile was added to shampoo/soap niche tying both spaces together. The niche has a lower and upper section allowing for use when standing or sitting.

114