
Search results for "Wheelchairs" in Home Design Ideas
 Bennett Builders
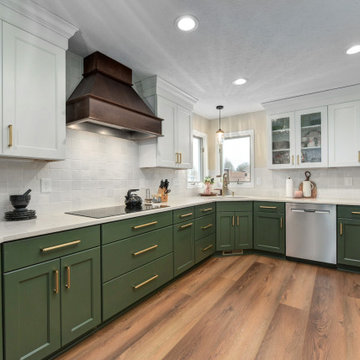
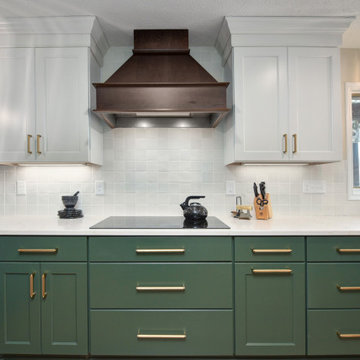
Here's a Universal Design/Aging-in-Place first-floor remodel in Westlake which widened doors and hallways, a bathroom with wheelchair-accessible vanity and a roll-in access shower, and a kitchen design with accessible appliances.
 True Life Design Co
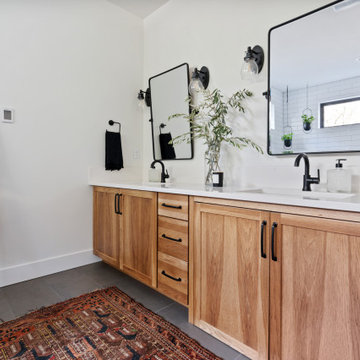
Beautiful Primary ensuite Bathroom
Inspiration for a large country master white tile and subway tile ceramic tile, gray floor and double-sink freestanding bathtub remodel in Portland with shaker cabinets, brown cabinets, a one-piece toilet, white walls, an undermount sink, quartzite countertops, white countertops and a built-in vanity
Inspiration for a large country master white tile and subway tile ceramic tile, gray floor and double-sink freestanding bathtub remodel in Portland with shaker cabinets, brown cabinets, a one-piece toilet, white walls, an undermount sink, quartzite countertops, white countertops and a built-in vanity
 Battles & Battles Tile
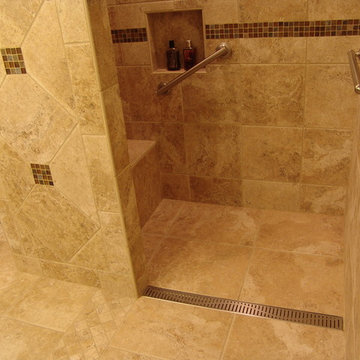
Small elegant master brown tile and ceramic tile ceramic tile home design photo
Find the right local pro for your project

 A Kinder Space
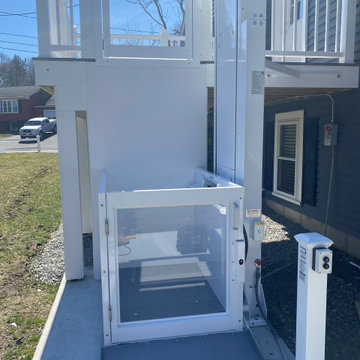
Formerly this house had an ugly metal ramp attached to it. a new fully integrated sloped walkway now makes this house wheel chair accessible and easy to enter for all ages.
Photo by Patricia Bean


 The Guy Corporation
Walk-in shower - mid-sized contemporary master beige tile and ceramic tile ceramic tile walk-in shower idea in Indianapolis with raised-panel cabinets, light wood cabinets, a two-piece toilet, gray walls, a drop-in sink and quartz countertops

 Lincorp / Borchert
Specifically designed as a barrier free home, this kitchen is ADA compliant and is accessible for a wheelchair bound client. The door ways are slightly larger than what is standard and the toe kick is higher to accommodate clearance for the client's feet. Photo by Brian Walters
 The Guy Corporation
Walk-in shower - mid-sized contemporary master beige tile and ceramic tile ceramic tile walk-in shower idea in Indianapolis with raised-panel cabinets, light wood cabinets, a two-piece toilet, gray walls, a drop-in sink and quartz countertops

 GCC Designs
ADA storage closet for wheelchair and accessories
Inspiration for a contemporary entryway remodel in Orange County
Inspiration for a contemporary entryway remodel in Orange County
 Bennett Builders
Here's a Universal Design/Aging-in-Place first-floor remodel in Westlake which widened doors and hallways, a bathroom with wheelchair-accessible vanity and a roll-in access shower, and a kitchen design with accessible appliances.

 Accessibility by Design, Inc.
Doorway widened for wheelchair access.
Inspiration for a mid-sized timeless 3/4 brown floor walk-in shower remodel in New Orleans with medium tone wood cabinets, a two-piece toilet, blue walls and an undermount sink
Inspiration for a mid-sized timeless 3/4 brown floor walk-in shower remodel in New Orleans with medium tone wood cabinets, a two-piece toilet, blue walls and an undermount sink

 Superb Builders and Custom Made Cabinetry Inc.
Example of a large transitional master beige tile and porcelain tile porcelain tile and white floor doorless shower design in San Francisco with a one-piece toilet, white walls and a wall-mount sink


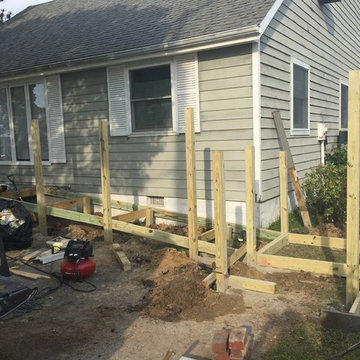


Photo: U.S. Department of Agriculture, via Flickr, licensed under Creative Commons Attribution-2.0 Generic

 The Flooring Girl
Debbie Gartner, The Flooring Girl, Westchester County NY, Floor Coverings International
Transitional staircase photo in New York
Transitional staircase photo in New York

 Legacy Adirondack Chairs
Custom Home New Construction by Valley View Customs LLC.
Photo courtesy of Courier Journal 2014
Inspiration for a craftsman laundry room remodel in Louisville
Inspiration for a craftsman laundry room remodel in Louisville

 Adlyn Construction Inc.
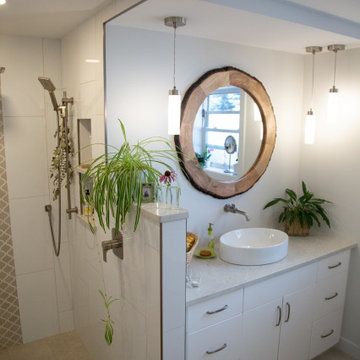
We converted this cramped bathroom with a 15" deep vanity into an a wheelchair accessible washroom with curbless shower by removing a bedroom and extending the bathroom. The master bedroom now has a 65sf walk-in closet and ensuite laundry area.

 Janel Jacobs, ASID
Inspiration for a contemporary u-shaped ceramic tile kitchen remodel in Omaha with an undermount sink, flat-panel cabinets, white cabinets, quartz countertops, red backsplash, glass sheet backsplash, stainless steel appliances and no island
112