
Search results for "Wheelchairs" in Home Design Ideas

 UBuildIt Austin West
Photography by Ric Johnson http://www.RicJPhotography.com
Kitchen - traditional kitchen idea in Austin
Kitchen - traditional kitchen idea in Austin
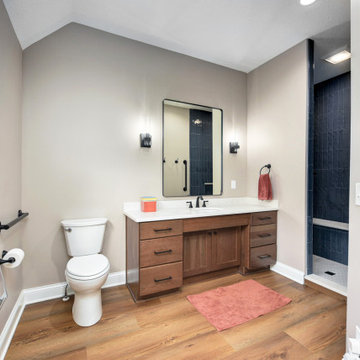
 Bennett Builders
Here's a Universal Design/Aging-in-Place first-floor remodel in Westlake which widened doors and hallways, a bathroom with wheelchair-accessible vanity and a roll-in access shower, and a kitchen design with accessible appliances.
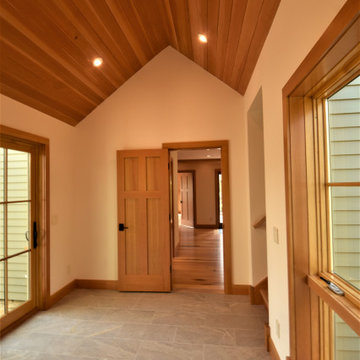
 JTJ Architects
Original Cabin (circa 1920s) with 1980s 2 story addition received a whole house transformation and in turn expanded to accommodate 3 generations with adequate space to serve as a gathering venue for the entire extended family. Another important criteria was that the house needed to be wheelchair accessible for most part.
Find the right local pro for your project


 Accessible Construction and Products
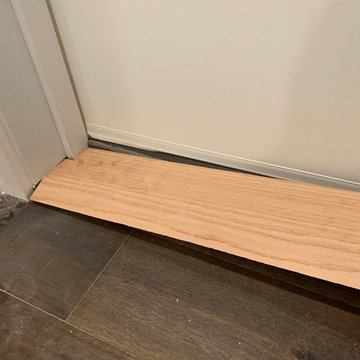
Accessible Home Design, features low threshold doors for ease in rolling a wheelchairs through front door and garage inside access door.
Example of a huge classic beige one-story mixed siding exterior home design in Minneapolis
Example of a huge classic beige one-story mixed siding exterior home design in Minneapolis


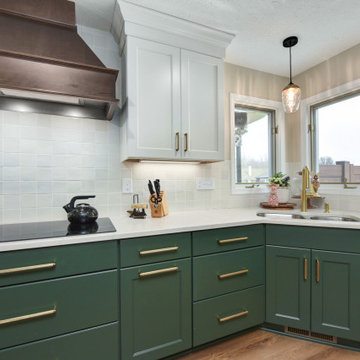 Bennett Builders
Here's a Universal Design/Aging-in-Place first-floor remodel in Westlake which widened doors and hallways, a bathroom with wheelchair-accessible vanity and a roll-in access shower, and a kitchen design with accessible appliances.
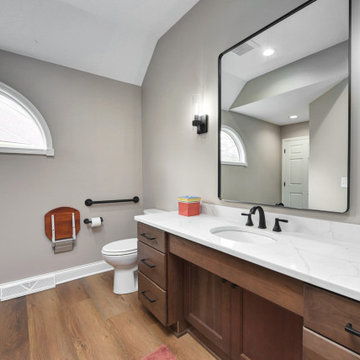 Bennett Builders
Here's a Universal Design/Aging-in-Place first-floor remodel in Westlake which widened doors and hallways, a bathroom with wheelchair-accessible vanity and a roll-in access shower, and a kitchen design with accessible appliances.
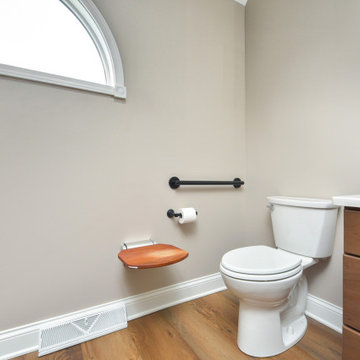 Bennett Builders
Here's a Universal Design/Aging-in-Place first-floor remodel in Westlake which widened doors and hallways, a bathroom with wheelchair-accessible vanity and a roll-in access shower, and a kitchen design with accessible appliances.
 Bennett Builders
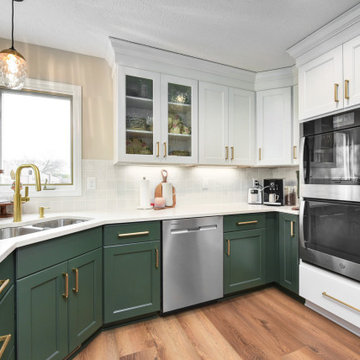
Here's a Universal Design/Aging-in-Place first-floor remodel in Westlake which widened doors and hallways, a bathroom with wheelchair-accessible vanity and a roll-in access shower, and a kitchen design with accessible appliances.

 Harrell Design + Build
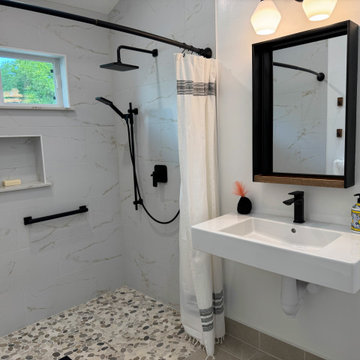
Aging gracefully...in your home. We asked Senior Designer, and Certified Aging in Place Specialist, Genie Nowicki about key ideas for bathroom design that include Aging/ Living in Place. (Universal Design)
Here are just a few of her suggestions!
1. Comfort Height Toilets (perhaps wall-hung).
2. Curb-less/walk-in showers
3. Hand-held shower heads on a bar for use at varying heights
4. Wall-hung sinks to allow seated use
5. Motion activated faucets
6. Grab Bars and Towel Bars at comfortable heights
7. Storage with easy access features, such as roll-outs.
8. Electrical outlets in drawers for convenience
9. Bidet accessories (“washlets”) on toilets for personal hygiene.
Or take a peek at our website page dedicated to this important and timely topic! ➡️ https://lnkd.in/ghRtcAr

 A Kinder Space
By lowering the existing shower floor 6" the entry into this space became wheelchair accessible if needed. Also the opening was widened from a very small original 19". The original stained glass window and surrounding tile was retained and acted as inspiration for the new scheme.
Patricia Bean

 BKH Development, LLC
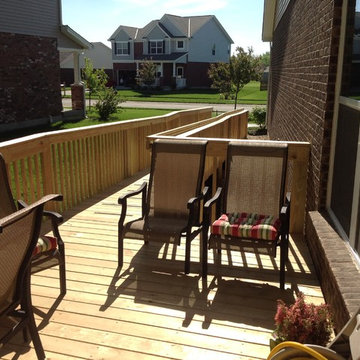
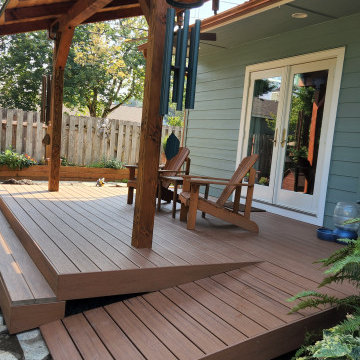
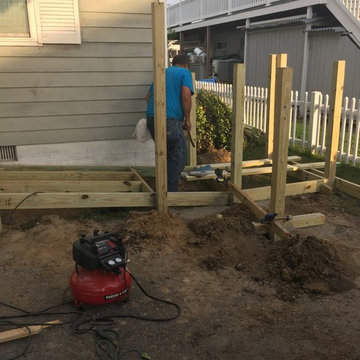
This deck was designed for walker access, but could easily be built with wheelchair access also.
Inspiration for a mid-sized side yard deck remodel
Inspiration for a mid-sized side yard deck remodel



 Hagstrom Builder
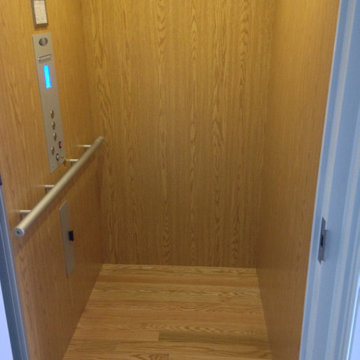
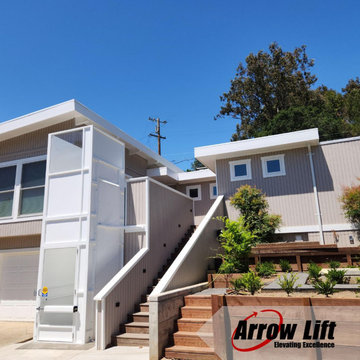
A beautiful river-side home is transformed to accommodate wheelchair access throughout. Every level of the home can be reached via a main elevator, widened doorways, and ADA compliant amenities. Beauty and function never looked so good.



116