
Search results for "Wheelchairs" in Home Design Ideas


 Bennett Builders
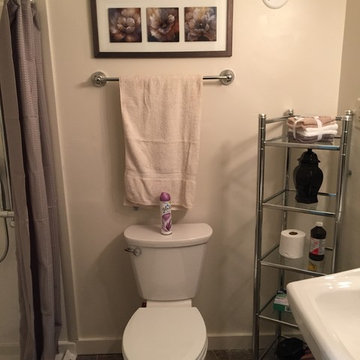
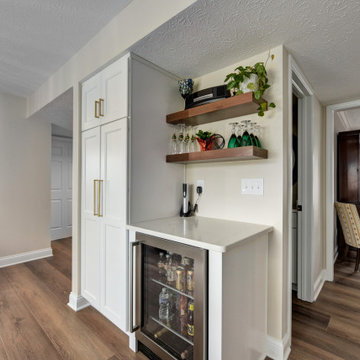
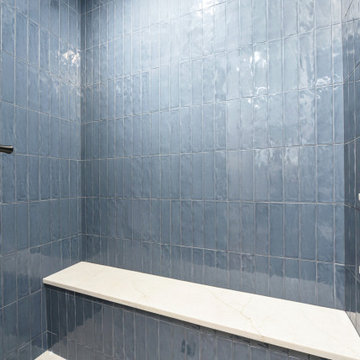
Here's a Universal Design/Aging-in-Place first-floor remodel in Westlake which widened doors and hallways, a bathroom with wheelchair-accessible vanity and a roll-in access shower, and a kitchen design with accessible appliances.
Find the right local pro for your project
 Bennett Builders
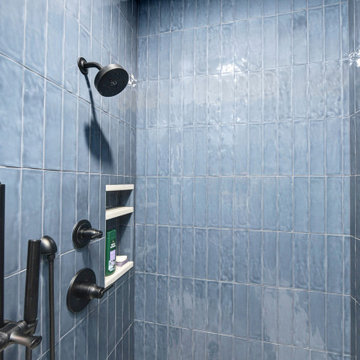
Here's a Universal Design/Aging-in-Place first-floor remodel in Westlake which widened doors and hallways, a bathroom with wheelchair-accessible vanity and a roll-in access shower, and a kitchen design with accessible appliances.

 Bennett Builders
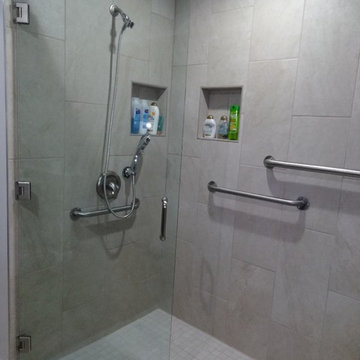
Here's a Universal Design/Aging-in-Place first-floor remodel in Westlake which widened doors and hallways, a bathroom with wheelchair-accessible vanity and a roll-in access shower, and a kitchen design with accessible appliances.
 Melinamade - Residential Design + Interiors
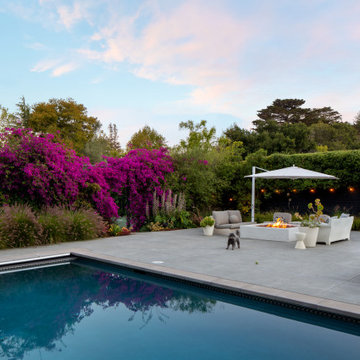
A Mid Century modern home built by a student of Eichler. This Eichler inspired home was completely renovated and restored to meet current structural, electrical, and energy efficiency codes as it was in serious disrepair when purchased as well as numerous and various design elements that were inconsistent with the original architectural intent. The Pool and backyard was redesigned to accommodate for wheelchair accessibility.
 Adlyn Construction Inc.
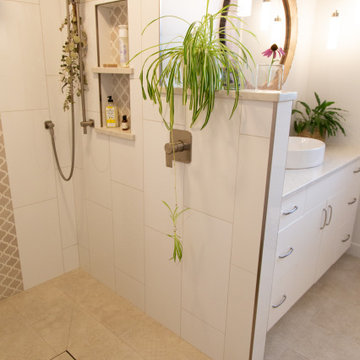
We converted this cramped bathroom with a 15" deep vanity into an a wheelchair accessible washroom with curbless shower by removing a bedroom and extending the bathroom. The master bedroom now has a 65sf walk-in closet and ensuite laundry area.


 Bennett Builders
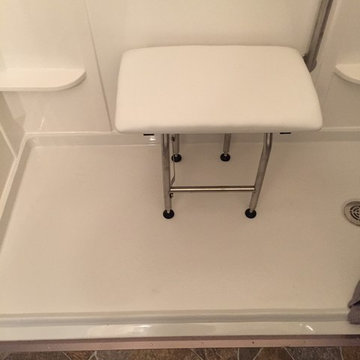
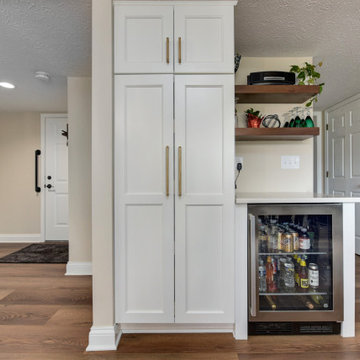
Here's a Universal Design/Aging-in-Place first-floor remodel in Westlake which widened doors and hallways, a bathroom with wheelchair-accessible vanity and a roll-in access shower, and a kitchen design with accessible appliances.
 Bennett Builders
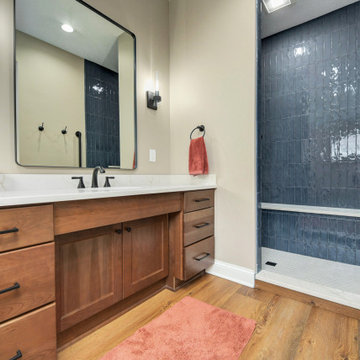
Here's a Universal Design/Aging-in-Place first-floor remodel in Westlake which widened doors and hallways, a bathroom with wheelchair-accessible vanity and a roll-in access shower, and a kitchen design with accessible appliances.


 Janel Jacobs, ASID
Kitchen - contemporary u-shaped ceramic tile kitchen idea in Omaha with an undermount sink, flat-panel cabinets, white cabinets, quartz countertops, red backsplash, glass sheet backsplash, stainless steel appliances and no island
 Adlyn Construction Inc.
We converted this cramped bathroom with a 15" deep vanity into an a wheelchair accessible washroom with curbless shower by removing a bedroom and extending the bathroom. The master bedroom now has a 65sf walk-in closet and ensuite laundry area.

 Visilift Elevators
Keeping the integrity of your home's design is simple with the Visilift Octagonal elevator.
Trendy staircase photo in Denver
Trendy staircase photo in Denver

 T-Square Company
The side ramp continues across the front yard and intersects with another ramp coming off the front porch. The front porch was overlaid with concrete to be even with the interior finished floor. A new entry door was installed with an ADA low profile threshold. The new ADA shower was pushed out onto the porch to contain a 48" x 48" shower.

 Construction Services & Innovations II, Inc
Extra Wide enter pocket door to allow for easy entry for walkers and wheelchairs.
115