
Search results for "Wheelchairs" in Home Design Ideas

 Veal Design Associates
The bedroom was given a facelift with fresh paint and custom bedding.
Example of a trendy bedroom design in Seattle
Example of a trendy bedroom design in Seattle

 Mikiten Architecture
Photo: Erick Mikiten, AIA
Example of a mid-sized trendy brown two-story wood apartment exterior design in San Francisco with a shed roof and a metal roof
Example of a mid-sized trendy brown two-story wood apartment exterior design in San Francisco with a shed roof and a metal roof

 Monarch Builders & Remodelers
This aging-in-place kitchen and both beautiful and functional with wheelchair accessible cook top and sink apron. The lower-cabinet lazy susan and trash bin are within easy reach. The tri-level counter top is at once serviceable and accessible for the entire family.
Monarch Builders and Remodelers, Inc. is SW Florida’s specialist in providing state-of-the-art "Aging in Place" building design services and techniques, including a full range of home-remodeling services. With a prime goal of interpreting the needs and desires in an aesthetically pleasing way, Monarch Builders creates an environment in which homeowners can live and work positively and independently. Monarch knows there’s no place like home and people 50 and older want to remain living in their own home - comfortably, safely, and independently; it all comes down to design that keep one’s house a home. Monarch brings care, respect, and empathy into the designer-client relationship. By providing innovation and excellence, Monarch works to make your home function beautifully.
Find the right local pro for your project

 Regatta Building & Development II
Mother in-law suite kitchen, designed for easy access with a walker or wheelchair
Large arts and crafts l-shaped porcelain tile eat-in kitchen photo in Orlando with an undermount sink, shaker cabinets, medium tone wood cabinets, granite countertops, brown backsplash, glass tile backsplash, white appliances and an island
Large arts and crafts l-shaped porcelain tile eat-in kitchen photo in Orlando with an undermount sink, shaker cabinets, medium tone wood cabinets, granite countertops, brown backsplash, glass tile backsplash, white appliances and an island

 User
Rubaroc Steps & Walkway
This is an example of a mid-sized traditional full sun backyard gravel garden path in Dallas.
This is an example of a mid-sized traditional full sun backyard gravel garden path in Dallas.

 Legacy Adirondack Chairs
Custom Home New Construction by Valley View Customs LLC.
Photo courtesy of Courier Journal 2014
Inspiration for a craftsman bathroom remodel in Louisville
Inspiration for a craftsman bathroom remodel in Louisville

 Vintage Elements LLC
Reclaimed weathered barn siding wall paneling perfectly terminates into the grey limestone floor without the need of baseboards.
Small tuscan 3/4 gray tile and stone tile limestone floor bathroom photo with flat-panel cabinets, black cabinets, marble countertops, a two-piece toilet and white walls
Small tuscan 3/4 gray tile and stone tile limestone floor bathroom photo with flat-panel cabinets, black cabinets, marble countertops, a two-piece toilet and white walls

 Kitchen Design Partners, Inc.
Kaskal Photography
Large trendy master white tile bathroom photo in Chicago with flat-panel cabinets, gray cabinets and quartz countertops
Large trendy master white tile bathroom photo in Chicago with flat-panel cabinets, gray cabinets and quartz countertops
 Legacy Adirondack Chairs
Custom Home New Construction by Valley View Customs LLC.
Photo courtesy of Courier Journal 2014
Example of an arts and crafts bathroom design in Louisville
Example of an arts and crafts bathroom design in Louisville

 Homework Remodels
The view from inside the shower. As you can see, a drying off area has been created with a bench seat, a robe hook and grab bars.
Example of a transitional bathroom design in Phoenix
Example of a transitional bathroom design in Phoenix

 Graham Builders
This master closet was designed extra-large for easy use for a person of all abilities.
Graham Builders is the first contractor in Hawaii to have a National Association of Home Builder’s Certified Aging in Place Specialist (CAPS) on staff and has helped hundreds of homeowners to design and build their dream home. Connect with us today and find out how Graham Builders can help you prepare your home for whatever your future holds.
Photos by Hawkin Biggins Photography.
Project Details
DATE
November 2018
LOCATION
Honolulu
PROJECT TYPE
Residential new build
Wheelchair accessibility
CONTRACTOR
Graham Builders, Inc.

 Stanton Homes
How do you like to entertain? This kitchen offers a multi-use spaces, such as this desk area that doubles as a bar open to the great room. A raised ledge makes serving and conversation easy.
Luxury one story home by design build custom home builder Stanton Homes.

 Tidewater Flooring
This was an ADA home in need of a solid Luxury Vinyl. We used a Luxury Vinyl Plank. This installation was huge. Bathrooms were very big for wheelchair access.


 WERK | Building Modern
Master Bathroom flows from bedroom into double vanity area adjacent to master closet with bi-sliding pocket doors. Shower + toilet room is just beyond with hidden privacy pocket door - Architecture/Interiors/Renderings/Photography: HAUS | Architecture - Construction Management: WERK | Building Modern
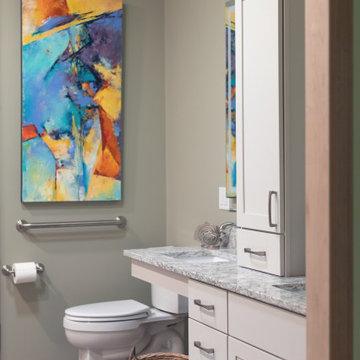
 DC Interiors & Renovations
Inspiration for a mid-sized contemporary 3/4 brown tile and porcelain tile terra-cotta tile, brown floor and double-sink walk-in shower remodel with flat-panel cabinets, white cabinets, a two-piece toilet, green walls, an undermount sink, quartz countertops, beige countertops and a built-in vanity

 Harrell Design + Build
Inspiration for a large contemporary l-shaped light wood floor eat-in kitchen remodel in San Francisco with black backsplash, black appliances and a peninsula
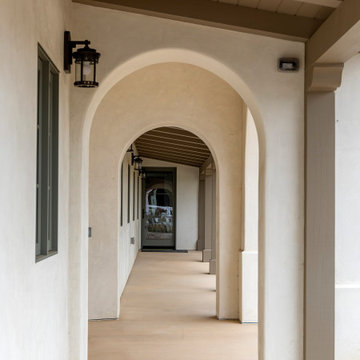
 Allen Construction
An unobtrusive, gently sloped, covered walkway, running from the porte-cochere to a separate entrance, is designed for future wheelchair accessibility for aging in place.
Architect: Becker Henson Niksto
Photographer: Jim Bartsch


186