
Search results for "Wheelchairs" in Home Design Ideas

 Design Connection, Inc.
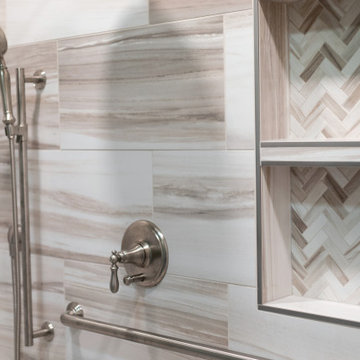
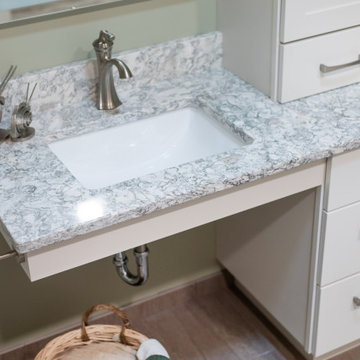
The entire bathroom layout had to be reconfigured to be able to make it a wheelchair accessible space. The two walk-in closets on either side of the bathroom were taken out to make the main bathroom area much larger. With the two closets gone, a large zero-entry shower replaced one side and a large custom built-in wardrobe unit replaced the other side. The new zero-entry shower is large enough to accommodate the wheelchair turning radius within the shower.

 DC Interiors & Renovations
Inspiration for a mid-sized contemporary 3/4 brown tile and porcelain tile terra-cotta tile, brown floor and double-sink walk-in shower remodel with flat-panel cabinets, white cabinets, a two-piece toilet, green walls, an undermount sink, quartz countertops, beige countertops and a built-in vanity
 DC Interiors & Renovations
Walk-in shower - mid-sized contemporary 3/4 brown tile and porcelain tile terra-cotta tile, brown floor and double-sink walk-in shower idea with flat-panel cabinets, white cabinets, a two-piece toilet, green walls, an undermount sink, quartz countertops, beige countertops and a built-in vanity
Find the right local pro for your project


 Legacy Adirondack Chairs
Copper Fireplace Surround in Great Room
Custom Home New Construction by Valley View Customs LLC.
Photo courtesy of Courier Journal 2014
Arts and crafts living room photo in Louisville with a ribbon fireplace and a metal fireplace
Arts and crafts living room photo in Louisville with a ribbon fireplace and a metal fireplace

 Baine Contracting, Inc.
Elegant bathroom creatively comes together to complete the space and make it efficient yet stylish.
Example of a large cottage chic 3/4 beige tile and ceramic tile ceramic tile bathroom design in New York with beaded inset cabinets, dark wood cabinets, a one-piece toilet, beige walls, a drop-in sink and marble countertops
Example of a large cottage chic 3/4 beige tile and ceramic tile ceramic tile bathroom design in New York with beaded inset cabinets, dark wood cabinets, a one-piece toilet, beige walls, a drop-in sink and marble countertops

 Lentz Kitchen & Bath
This kitchen features accessibility around every bend, yet it's universal design makes it even more friendly to the average user than imaginable!
From the comfortably accessible wall oven and dishwasher, to the staggered counter heights, and extra roomy toe kick areas, the complete customization of this space to the specific needs of the client, as well as to his wife allows the couple to be able to work together in the kitchen, or independently.
The Crystal Keyline island, range-hood and cooktop area are focal points, finished in Antique Ivory w/Brown Highlights, that contrast nicely with Crystal Keyline Toasted Rye w/Brown Highlights cabinetry. The Bayfield door style unifies the design.
Typhoon Bordeaux granite countertops are layered in staggered heights for added visual interest.
The Kohler Cruette single-hole faucet with pull-down spout and lever handle service a Kohler "Vault" double-bowl sink (in 8" depth to allow for wheelchair accessibility).
A Northland Cast Iron undermount sink in Biscuit makes for a perfect fruit & vegetable prep area, allowing plenty of room for multiple cooks in the kitchen - and yes, it's accessible too!
The couple feels at home in this kitchen yet, it’s not obvious that someone with physical limitations utilizes this space.

 Cacciola Iron Works
Staircase - large mediterranean wooden l-shaped open and metal railing staircase idea in New York

 Monarch Builders & Remodelers
This aging-in-place kitchen and both beautiful and functional with wheelchair accessible cook top and sink apron. The lower-cabinet lazy susan and trash bin are within easy reach. The tri-level counter top is at once serviceable and accessible for the entire family.
Monarch Builders and Remodelers, Inc. is SW Florida’s specialist in providing state-of-the-art "Aging in Place" building design services and techniques, including a full range of home-remodeling services. With a prime goal of interpreting the needs and desires in an aesthetically pleasing way, Monarch Builders creates an environment in which homeowners can live and work positively and independently. Monarch knows there’s no place like home and people 50 and older want to remain living in their own home - comfortably, safely, and independently; it all comes down to design that keep one’s house a home. Monarch brings care, respect, and empathy into the designer-client relationship. By providing innovation and excellence, Monarch works to make your home function beautifully.


 Groskopf Construction, Inc
Photography by Rathbun Photography LLC
Large trendy medium tone wood floor great room photo in Milwaukee with white walls, a two-sided fireplace and a tile fireplace
Large trendy medium tone wood floor great room photo in Milwaukee with white walls, a two-sided fireplace and a tile fireplace

 Adlyn Construction Inc.
We converted 2 bedrooms into one with a large walk-in closet and ensuite laundry room.
Example of a large trendy master vinyl floor and brown floor bedroom design in Edmonton with white walls
Example of a large trendy master vinyl floor and brown floor bedroom design in Edmonton with white walls

 Aging In Place Builders, Inc.
This discrete home elevator connects 2nd floor bedrooms to 1st floor sunroom/living room in a stylish and accessible way.
Example of a trendy bedroom design in Boston
Example of a trendy bedroom design in Boston

 Avalon Builders
Large minimalist blue tile and glass tile walk-in shower photo in Sacramento
Large minimalist blue tile and glass tile walk-in shower photo in Sacramento

 Matthew Cunningham Landscape Design LLC
Example of a transitional home design design in Boston
Example of a transitional home design design in Boston

 Aging In Place Builders, Inc.
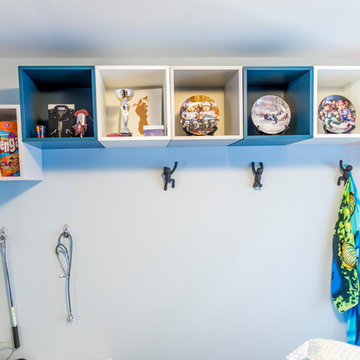
This discrete home elevator connects 2nd floor bedrooms to 1st floor sunroom/living room in a stylish and accessible way.
Example of a trendy bedroom design in Boston
Example of a trendy bedroom design in Boston
 DC Interiors & Renovations
Mid-sized trendy 3/4 brown tile and porcelain tile terra-cotta tile, brown floor and double-sink walk-in shower photo with flat-panel cabinets, white cabinets, a two-piece toilet, green walls, an undermount sink, quartz countertops, beige countertops and a built-in vanity
191