
Search results for "Wheelchairs" in Home Design Ideas

 ALTMANN & ASSOCIATES
Tasteful update to classic Henry Hill mid-century modern in the Berkeley Hills designed by Fischer Architecture in 2017. The project was featured by Curbed.com. Construction work required updating all systems to modern standards and code. Project included full master bedroom with ensuite bath, kitchen remodel, new roofing and windows, plumbing and electrical update, security system and modern technology updates. All materials were specified by the team at Fisher Architecture to provide modern equivalents to the originals. Photography: Leslie Williamson

 Bestbath
https://bestbath.com/products/showers/
walk in shower
walk in showers
walk-in showers
walk-in shower
roll-in shower
handicap showers
ada shower
handicap shower
barrier free shower
barrier free showers
commercial bathroom
accessible shower
accessible showers
ada shower stall
barrier free shower pan
barrier free shower pans
wheelchair shower
ada bathtub
ada roll in shower
roll-in showers
ada compliant shower
commercial shower
rollin shower
barrier free shower stall
barrier free shower stalls
wheel chair shower
ada shower base
commercial shower stalls
barrier free bathroom
barrier free bathrooms
ada compliant shower stall
accessible roll in shower
ada shower threshold
ada shower units
wheelchair accessible shower threshold
wheelchair access shower
ada accessible shower
ada shower enclosures
innovative bathroom design
barrier free shower floor
bathroom dealer
bathroom dealers
ada compliant shower enclosures
ada tubs and showers

Find the right local pro for your project

 designbild
Large transitional master gray tile and stone tile laminate floor and beige floor alcove bathtub photo in Milwaukee with recessed-panel cabinets, black cabinets, a two-piece toilet, beige walls, a wall-mount sink and laminate countertops

 Farbica
The transparent silver shimmer transforms the yellowish OSB-structure in cool and glamorous rooms.

 HaiJoe Stamped Concrete Patios and Decks
Stamped concrete patio with concrete steps and a firepit
Example of a mid-sized backyard stamped concrete patio design with a fire pit and no cover
Example of a mid-sized backyard stamped concrete patio design with a fire pit and no cover


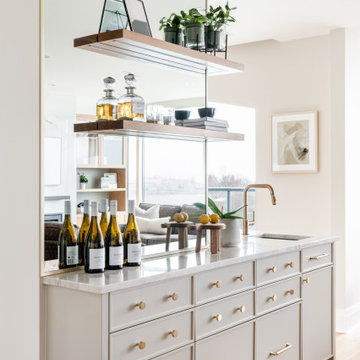


 Kitchen Design Partners, Inc.
Kaskal Photography
Bathroom - large contemporary master white tile bathroom idea in Chicago with flat-panel cabinets, gray cabinets and quartz countertops
Bathroom - large contemporary master white tile bathroom idea in Chicago with flat-panel cabinets, gray cabinets and quartz countertops
 Kitchen Design Partners, Inc.
Kaskal Photography
Large trendy master white tile bathroom photo in Chicago with flat-panel cabinets, gray cabinets and quartz countertops
Large trendy master white tile bathroom photo in Chicago with flat-panel cabinets, gray cabinets and quartz countertops

 The Westchester Team
This is an example of a large traditional full sun front yard landscaping in New York with decking.

 Closet Envy Designs LLC
This Garage is the family's secondary garage. The shorter work area is 30" deep to accept an engraver in the near future.. The husband is wheelchair bound and why the engraving station is designed lower to the ground.
 Kitchen Design Partners, Inc.
Kaskal Photography
Example of a large trendy master white tile bathroom design in Chicago with flat-panel cabinets, gray cabinets and quartz countertops
Example of a large trendy master white tile bathroom design in Chicago with flat-panel cabinets, gray cabinets and quartz countertops

 Aging In Place Builders, Inc.
This discrete home elevator connects 2nd floor bedrooms to 1st floor sunroom/living room in a stylish and accessible way.
Trendy sunroom photo in Boston
Trendy sunroom photo in Boston



 Aging In Place Builders, Inc.
This discrete home elevator connects 2nd floor bedrooms to 1st floor sunroom/living room in a stylish and accessible way.
Trendy sunroom photo in Boston
Trendy sunroom photo in Boston


 Barrier Free Construction, LLC
FourWallsPhotography.com
Example of a minimalist kitchen design in Austin
Example of a minimalist kitchen design in Austin
190