
Search results for "Wheelchairs" in Home Design Ideas

 Groskopf Construction, Inc
Photography by Rathbun Photography LLC
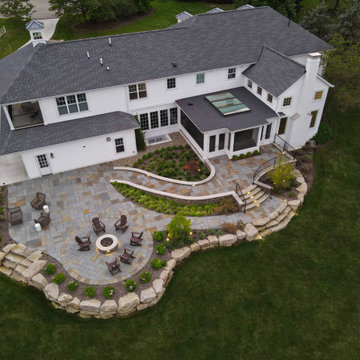
Deck - large contemporary backyard deck idea in Milwaukee with a roof extension
Deck - large contemporary backyard deck idea in Milwaukee with a roof extension


Find the right local pro for your project
 Province Interiors
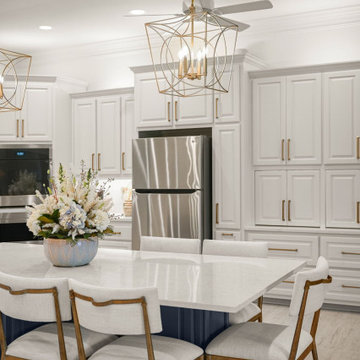
Example of a large transitional u-shaped porcelain tile and gray floor eat-in kitchen design in New Orleans with an undermount sink, raised-panel cabinets, blue cabinets, quartz countertops, white backsplash, quartz backsplash, stainless steel appliances, an island and white countertops

 Hobbs' Ink, LLC
Four Walls Photography
This open great room makes maneuvering easy for someone with mobility issues. Polished concrete floors, no step thresholds, low switch plates and high outlets make it possible to reach everything from a wheelchair, low eating bar works for wheelchair, tall ceiling and transom windows bring in light. A touch of craftsman detailing at door casings softens lines. Inviting and not institutional feeling, but totally accessible.

 Littlebranch Farm
Upholstered dining chairs, rustic dining table made out of walnut, and a rustic modern area rug.
Example of a large mountain style medium tone wood floor kitchen/dining room combo design in Nashville with white walls
Example of a large mountain style medium tone wood floor kitchen/dining room combo design in Nashville with white walls

 Cortese Construction Services Corp.
Example of a mid-sized transitional carpeted l-shaped staircase design in New York with carpeted risers


 Bestbath
https://bestbath.com/products/showers/
walk in shower
walk in showers
walk-in showers
walk-in shower
roll-in shower
handicap showers
ada shower
handicap shower
barrier free shower
barrier free showers
commercial bathroom
accessible shower
accessible showers
ada shower stall
barrier free shower pan
barrier free shower pans
wheelchair shower
ada bathtub
ada roll in shower
roll-in showers
ada compliant shower
commercial shower
rollin shower
barrier free shower stall
barrier free shower stalls
wheel chair shower
ada shower base
commercial shower stalls
barrier free bathroom
barrier free bathrooms
ada compliant shower stall
accessible roll in shower
ada shower threshold
ada shower units
wheelchair accessible shower threshold
wheelchair access shower
ada accessible shower
ada shower enclosures
innovative bathroom design
barrier free shower floor
bathroom dealer
bathroom dealers
ada compliant shower enclosures
ada tubs and showers


 Chris Moore Interior Design
Jim Bartsch
Trendy bathroom photo in Santa Barbara with flat-panel cabinets, medium tone wood cabinets, white walls and an undermount sink
Trendy bathroom photo in Santa Barbara with flat-panel cabinets, medium tone wood cabinets, white walls and an undermount sink

 Paquin Design Build
Accessible kitchen addition in Bowie, Maryland. Photo: Paquin Design Build
Transitional light wood floor eat-in kitchen photo in DC Metro with flat-panel cabinets, light wood cabinets, green backsplash, black appliances, green walls and two islands
Transitional light wood floor eat-in kitchen photo in DC Metro with flat-panel cabinets, light wood cabinets, green backsplash, black appliances, green walls and two islands

 Lang's Home Remodeling
This rustic style kitchen design was created as part of a new home build to be fully wheelchair accessible for an avid home chef. This amazing design includes state of the art appliances, distressed kitchen cabinets in two stain colors, and ample storage including an angled corner pantry. The range and sinks are all specially designed to be wheelchair accessible, and the farmhouse sink also features a pull down faucet. The island is accented with a stone veneer and includes ample seating. A beverage bar with an undercounter wine refrigerator and the open plan design make this perfect place to entertain.
Linda McManus

 Visilift Elevators
The Visilift Octagonal Glass elevator can be retrofit into your existing stairway for added accessibility.
Example of a minimalist staircase design in Denver
Example of a minimalist staircase design in Denver

Inspiration for a contemporary limestone floor, gray floor and single-sink alcove bathtub remodel in Chicago with dark wood cabinets, a one-piece toilet, beige walls, a vessel sink, wood countertops, brown countertops, a built-in vanity and flat-panel cabinets

 Portland Stair Company
Aalto series from House of Forgings
Portland Stair Company
Inspiration for a mid-sized craftsman carpeted straight staircase remodel in Portland with carpeted risers
Inspiration for a mid-sized craftsman carpeted straight staircase remodel in Portland with carpeted risers

 Artistic Stairs
Curved staircase with metal knuckle and scroll handrail system, incorporating Charleston twisted newel posts.
Example of a classic wooden curved staircase design in Phoenix with painted risers
Example of a classic wooden curved staircase design in Phoenix with painted risers

 Laura Manchee Designs
Our client’s desire was to have a country retreat that would be large enough to accommodate their sizable family and groups of friends. This bunk room doubles as a bedroom and game room. Each bunk has its own swinging wall lamp, charging station, and hidden storage in the sloped headboard. Each of the lower bunks have storage underneath. The sofa converts to a queen sleeper. A total of 14 people can be accommodated in this one room.

 Twin Oaks Construction Group
Basement - mid-sized rustic underground dark wood floor and brown floor basement idea in Detroit with beige walls and no fireplace
218