
Search results for "Wheelchairs" in Home Design Ideas
 GTG Builders
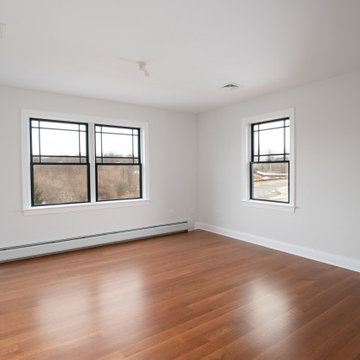
Our client’s goal was to design a home where they could gracefully age in place. We accomplished this by using large door openings incase a wheelchair was ever needed and eliminating curbs and door saddles.

 Pheasant Hill Homes Ltd.
Concept Photography
Mid-sized arts and crafts 3/4 brown tile and stone tile slate floor walk-in shower photo in Vancouver with a drop-in sink, light wood cabinets, laminate countertops, a two-piece toilet and gray walls
Mid-sized arts and crafts 3/4 brown tile and stone tile slate floor walk-in shower photo in Vancouver with a drop-in sink, light wood cabinets, laminate countertops, a two-piece toilet and gray walls

Find the right local pro for your project
 Kentwood Construction Inc.
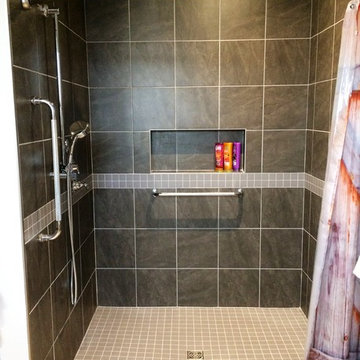
This roll-in shower is part of an accessibility addition that gave the client much needed barrier free living space in the multi-level home that she shares with her husband.
 Province Interiors
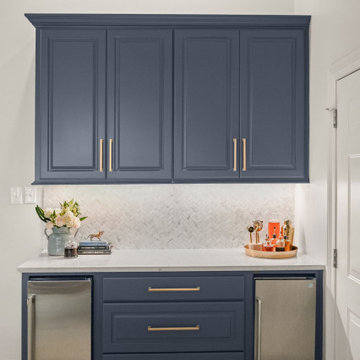
Inspiration for a large transitional u-shaped porcelain tile and gray floor eat-in kitchen remodel in New Orleans with an undermount sink, raised-panel cabinets, blue cabinets, quartz countertops, white backsplash, stainless steel appliances, an island, white countertops and mosaic tile backsplash

 JPC Custom Homes Inc
Custom rambler in Maple Grove, MN by JPC Custom Homes, Inc Photography by Boulevard Photography, St. Michael MN


 Riese Design, Inc.
Barry Hall Photography
Living room - transitional living room idea in New York with beige walls, a standard fireplace, a stone fireplace and a wall-mounted tv
Living room - transitional living room idea in New York with beige walls, a standard fireplace, a stone fireplace and a wall-mounted tv
 JPC Custom Homes Inc
Custom rambler in Maple Grove, MN by JPC Custom Homes, Inc Photography by Boulevard Photography, St. Michael MN



 Neil Kelly Company
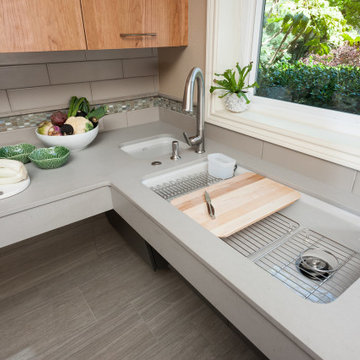
Universal Kitchen Design. In this modern industrial kitchen, universal design concepts were used to improve accessibility and provide unique functionality for our wheelchair-bound yet independent client.



 Capozzoli Stairworks
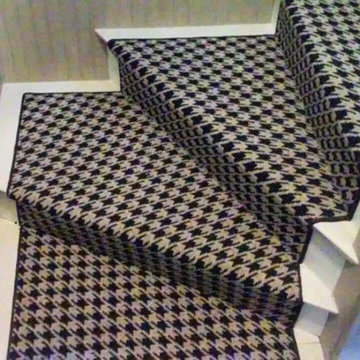
Perforated painted steel railing made by Capozzoli.
Inspiration for an eclectic staircase remodel in Philadelphia
Inspiration for an eclectic staircase remodel in Philadelphia

 Stanton Homes
See all the details of this kitchen: a two bowl stainless steel sink, raised breakfast eating bar, brick tile back splash, dark cabinetry, and pendant lighting. Get a glimpse of the keeping room with fireplace and built ins, as well.
Luxury one story home by design build custom home builder Stanton Homes.


 Benvenuti and Stein
Datk wood footed vanity has quartzite countertop in this Winnetka IL bathroom remodel. Curbless, doorless shower accommodates wheelchair.
Mid-sized transitional 3/4 white tile and stone slab marble floor and white floor walk-in shower photo in Chicago with flat-panel cabinets, dark wood cabinets, beige walls, an undermount sink, quartzite countertops and white countertops
Mid-sized transitional 3/4 white tile and stone slab marble floor and white floor walk-in shower photo in Chicago with flat-panel cabinets, dark wood cabinets, beige walls, an undermount sink, quartzite countertops and white countertops
220