
Search results for "Wheelchairs" in Home Design Ideas

 SGDI - Sarah Gallop Design Inc.
A video tour of this beautiful home:
https://www.youtube.com/watch?v=Lbfy9PYTsBQ
Guest accessible bathroom
Paul Grdina



Find the right local pro for your project
 Province Interiors
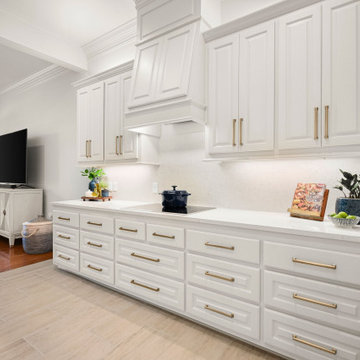
Large transitional u-shaped porcelain tile and gray floor eat-in kitchen photo in New Orleans with an undermount sink, raised-panel cabinets, white cabinets, quartz countertops, white backsplash, quartz backsplash, stainless steel appliances, an island and white countertops
 GTG Builders
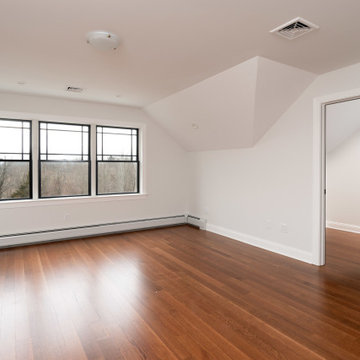
Our client’s goal was to design a home where they could gracefully age in place. We accomplished this by using large door openings incase a wheelchair was ever needed and eliminating curbs and door saddles.
 GTG Builders
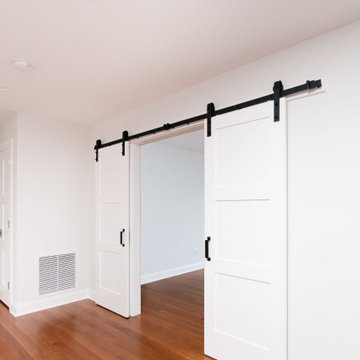
Our client’s goal was to design a home where they could gracefully age in place. We accomplished this by using large door openings incase a wheelchair was ever needed and eliminating curbs and door saddles.

 Pantuso Architecture
Patio kitchen - huge backyard stone patio kitchen idea in Cleveland with a roof extension


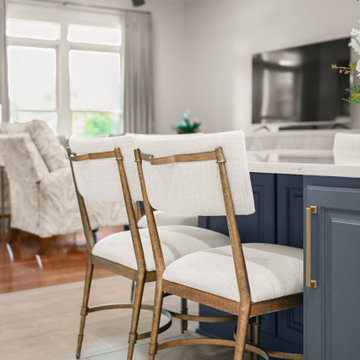 Province Interiors
Eat-in kitchen - large transitional u-shaped porcelain tile and gray floor eat-in kitchen idea in New Orleans with an undermount sink, raised-panel cabinets, blue cabinets, quartz countertops, white backsplash, quartz backsplash, stainless steel appliances, an island and white countertops


 HB DESIGN INC
Floating ceramic sink and tilted mirror keep this bathroom wheelchair accessible.
Bathroom - small contemporary 3/4 bathroom idea in Montreal
Bathroom - small contemporary 3/4 bathroom idea in Montreal



 CA Yardscape
An up close image of the curved pathway that goes from the deck to the BBQ area. Stone used on main surface was "Antika" by Techo-Bloc.
Photo of a mid-sized partial sun backyard brick garden path in Toronto for summer.
Photo of a mid-sized partial sun backyard brick garden path in Toronto for summer.


 The Flooring Group Ltd
Client: Private Residence In London
Brief: To supply & install carpet to stairs close-covered
Mid-sized trendy carpeted spiral mixed material railing staircase photo in London with carpeted risers
Mid-sized trendy carpeted spiral mixed material railing staircase photo in London with carpeted risers
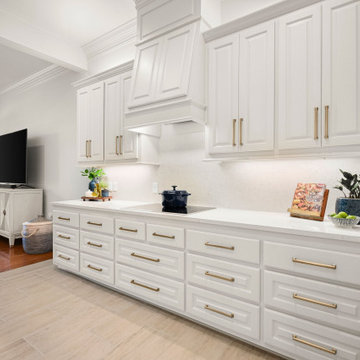 Province Interiors
Large transitional u-shaped porcelain tile and gray floor eat-in kitchen photo in New Orleans with an undermount sink, raised-panel cabinets, white cabinets, quartz countertops, white backsplash, quartz backsplash, stainless steel appliances, an island and white countertops
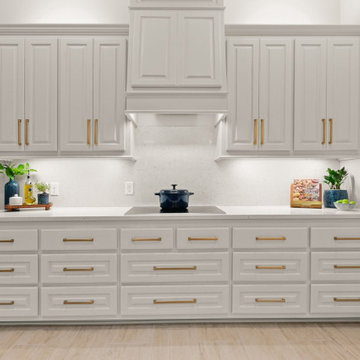 Province Interiors
Example of a large transitional u-shaped porcelain tile and gray floor eat-in kitchen design in New Orleans with an undermount sink, raised-panel cabinets, white cabinets, quartz countertops, white backsplash, quartz backsplash, stainless steel appliances, an island and white countertops
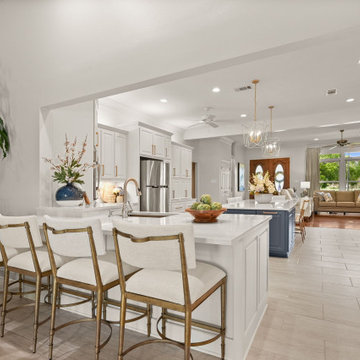 Province Interiors
Inspiration for a large transitional u-shaped porcelain tile and gray floor eat-in kitchen remodel in New Orleans with an undermount sink, raised-panel cabinets, blue cabinets, quartz countertops, white backsplash, quartz backsplash, stainless steel appliances, an island and white countertops
 Province Interiors
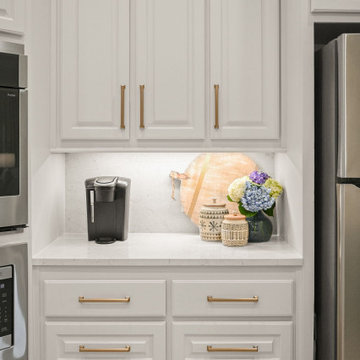
Large transitional u-shaped porcelain tile and gray floor eat-in kitchen photo in New Orleans with an undermount sink, raised-panel cabinets, white cabinets, quartz countertops, white backsplash, quartz backsplash, stainless steel appliances, an island and white countertops
 HB DESIGN INC
Benjamin Moore wall paint color is CC-720 NIGHT TRAIN. Pocket door between master bedroom and ensuite bathroom. The chair lift is part of the decor now that it's color plays well with the art above.
217