
Search results for "Wheelchairs" in Home Design Ideas
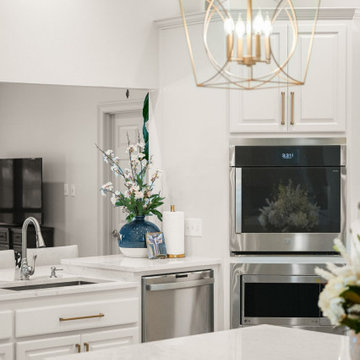
 Province Interiors
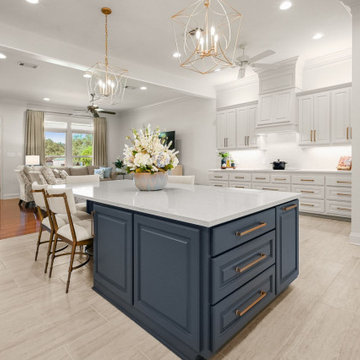
Inspiration for a large transitional u-shaped porcelain tile and gray floor eat-in kitchen remodel in New Orleans with an undermount sink, raised-panel cabinets, blue cabinets, quartz countertops, white backsplash, quartz backsplash, stainless steel appliances, an island and white countertops
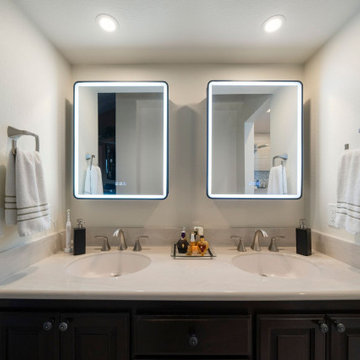

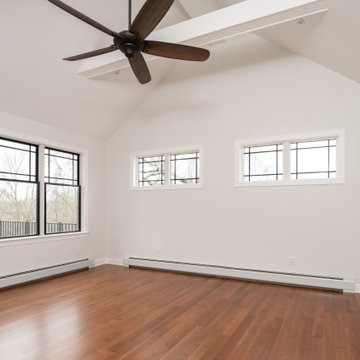
 GTG Builders
Our client’s goal was to design a home where they could gracefully age in place. We accomplished this by using large door openings incase a wheelchair was ever needed and eliminating curbs and door saddles.
Find the right local pro for your project
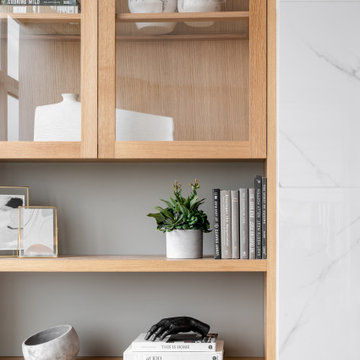


 avenue design inc
Aia photography
Small minimalist open concept laminate floor and beige floor living room photo in Toronto with blue walls
Small minimalist open concept laminate floor and beige floor living room photo in Toronto with blue walls


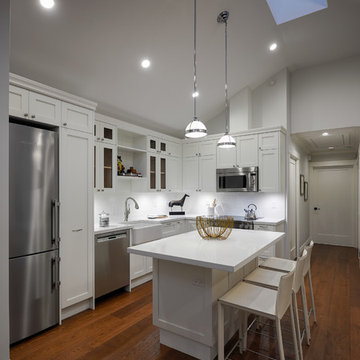


 Building Pro
The Onyx shower products have become popular due to their durability, which stands the test of time. Not only are these shower products easy to clean, but they are also custom made with plenty of options to suit every taste and every bathroom need. Building Pro's bath specialist is available to help you select from the wide variety of Onyx products to make your custom Onyx shower project the way you like it! You are welcome to ask our Interior Designers for more customizable options so that we can help you transform your shower into a "THE" shower!

 Riese Design, Inc.
Barry Hall Photography
Example of a transitional living room design in New York with beige walls, a standard fireplace, a stone fireplace and a wall-mounted tv
Example of a transitional living room design in New York with beige walls, a standard fireplace, a stone fireplace and a wall-mounted tv
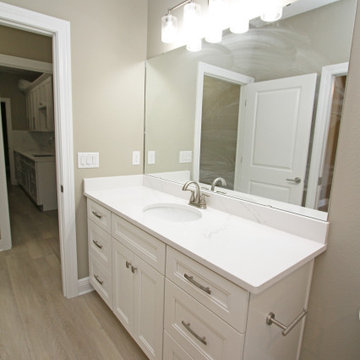
 Tradewinds Builders, LLC
Example of a minimalist kids' single-sink bathroom design in Miami with shaker cabinets, white cabinets, quartz countertops, white countertops and a built-in vanity
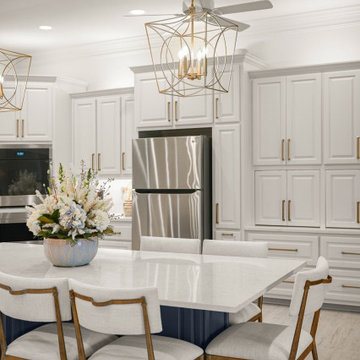 Province Interiors
Example of a large transitional u-shaped porcelain tile and gray floor eat-in kitchen design in New Orleans with an undermount sink, raised-panel cabinets, blue cabinets, quartz countertops, white backsplash, quartz backsplash, stainless steel appliances, an island and white countertops

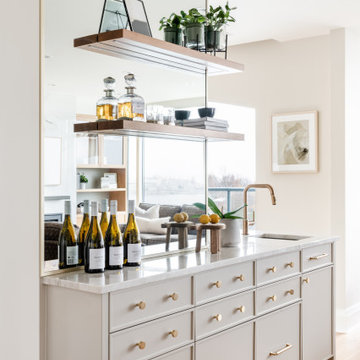
 Province Interiors
Eat-in kitchen - large transitional u-shaped porcelain tile and gray floor eat-in kitchen idea in New Orleans with an undermount sink, raised-panel cabinets, blue cabinets, quartz countertops, white backsplash, quartz backsplash, stainless steel appliances, an island and white countertops


 JPC Custom Homes Inc
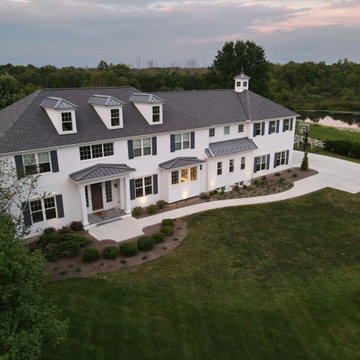
Custom rambler in Maple Grove, MN by JPC Custom Homes, Inc Photography by Boulevard Photography, St. Michael MN

 HB DESIGN INC
Ensuite bathroom with wall hung toilet by Duravit. Large white glossy tiles.
Inspiration for a small contemporary 3/4 bathroom remodel in Montreal
Inspiration for a small contemporary 3/4 bathroom remodel in Montreal
219