
Search results for "Wheelchairs" in Home Design Ideas

 Iron Age Manufacturing Ltd.
Example of a small minimalist metal curved open and metal railing staircase design in Vancouver

 Groskopf Construction, Inc
Photography by Rathbun Photography LLC
Large trendy backyard deck photo in Milwaukee with a roof extension
Large trendy backyard deck photo in Milwaukee with a roof extension

 Kitchens & Baths Unlimited
Example of a large minimalist 3/4 gray tile and porcelain tile porcelain tile, gray floor and double-sink corner shower design in Chicago with flat-panel cabinets, white cabinets, a two-piece toilet, gray walls, an undermount sink, quartzite countertops, white countertops, a niche and a floating vanity
Find the right local pro for your project

 avenue design inc
Aia photography
Inspiration for a small modern open concept laminate floor and beige floor living room remodel in Toronto with blue walls
Inspiration for a small modern open concept laminate floor and beige floor living room remodel in Toronto with blue walls
 Groskopf Construction, Inc
Photography by Rathbun Photography LLC
Kitchen/dining room combo - large contemporary medium tone wood floor kitchen/dining room combo idea in Milwaukee with white walls
Kitchen/dining room combo - large contemporary medium tone wood floor kitchen/dining room combo idea in Milwaukee with white walls



 avenue design inc
Aia photography
Living room - small modern open concept laminate floor and beige floor living room idea in Toronto with blue walls
Living room - small modern open concept laminate floor and beige floor living room idea in Toronto with blue walls
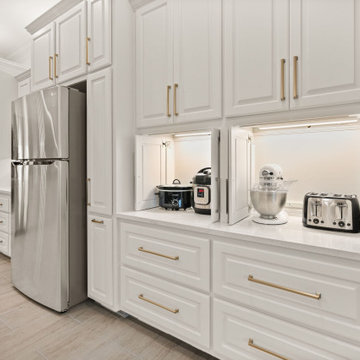
 Province Interiors
Example of a large transitional u-shaped porcelain tile and gray floor eat-in kitchen design in New Orleans with an undermount sink, raised-panel cabinets, white cabinets, quartz countertops, white backsplash, quartz backsplash, stainless steel appliances, an island and white countertops
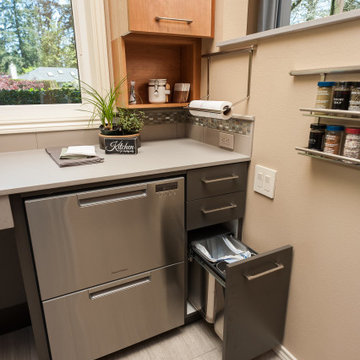
 Neil Kelly Company
Universal Kitchen Design. In this modern industrial kitchen, universal design concepts were used to improve accessibility and provide unique functionality for our wheelchair-bound yet independent client.
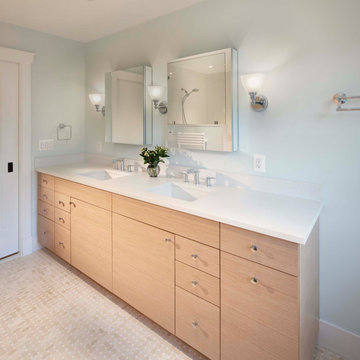
 Landis Architects | Builders
At the upper level, the flow between the primary bedroom, bath, and closet are designed with wider clearances for future wheelchair use. We included blocking in the bathroom walls for future grab bars.
The bathroom has an open curbless shower with a bench and adjustable showerhead; as well as a vanity that can be easily reached with a wheelchair-accessible unit if needed.


 JPC Custom Homes Inc
Custom rambler in Maple Grove, MN by JPC Custom Homes, Inc Photography by Boulevard Photography, St. Michael MN


 David Manning Architecture
David Manning, A.I.A.
Inspiration for a mid-sized contemporary backyard stone patio kitchen remodel in Austin with a roof extension
Inspiration for a mid-sized contemporary backyard stone patio kitchen remodel in Austin with a roof extension


 User
Mid-sized farmhouse single-wall linoleum floor and brown floor open concept kitchen photo in Columbus with an undermount sink, flat-panel cabinets, dark wood cabinets, quartz countertops, white backsplash, stainless steel appliances, an island and ceramic backsplash

 Whatadrain.com - Linear Shower Drains
BenjaminDavidPhotography.com
Example of a trendy bathroom design in Detroit
Example of a trendy bathroom design in Detroit
216