
Search results for "Wheelchairs" in Home Design Ideas

 Southern Living Outdoors
Raised deck 60' x 24' around existing Oak tree with two sets of steps, wheelchair ramp, railing and locked gates for pets. We also built two 10'x10' entrance decks with 5 steps for the front and side doors.


 Groskopf Construction, Inc
Photography by Rathbun Photography LLC
Eat-in kitchen - mid-sized contemporary galley medium tone wood floor eat-in kitchen idea in Milwaukee with an undermount sink, flat-panel cabinets, medium tone wood cabinets, quartz countertops, white backsplash, stainless steel appliances, two islands, white countertops and stone slab backsplash
Eat-in kitchen - mid-sized contemporary galley medium tone wood floor eat-in kitchen idea in Milwaukee with an undermount sink, flat-panel cabinets, medium tone wood cabinets, quartz countertops, white backsplash, stainless steel appliances, two islands, white countertops and stone slab backsplash
Find the right local pro for your project


 Virginia Ironworks
The ultrachic Stockholm railing certainly adds a contemporary look and feel to an estate’s interior. The design elements of this splendid railing, which comes coated with durable aliphatic urethane paint, include steel rails, an aluminum stairwell, 3/16”-thick stainless-steel cables, and ¾” x 2” steel flat bars.

 ALTER URBAN DESIGN COLLABORATIVE
RAS Photography
This is an example of a contemporary full sun one-story and rooftop wood landscaping in Baltimore with a green roof.
This is an example of a contemporary full sun one-story and rooftop wood landscaping in Baltimore with a green roof.

 Landmark Designs & Construction
Handicap accessible curb-less tile shower with shower seat and recessed lighting. Beautiful custom cherry linen cabinet.
Inspiration for a large contemporary master gray tile and porcelain tile porcelain tile walk-in shower remodel in Miami with furniture-like cabinets and medium tone wood cabinets
Inspiration for a large contemporary master gray tile and porcelain tile porcelain tile walk-in shower remodel in Miami with furniture-like cabinets and medium tone wood cabinets




 avenue design inc
Aia photography
Small minimalist open concept laminate floor and beige floor living room photo in Toronto with blue walls
Small minimalist open concept laminate floor and beige floor living room photo in Toronto with blue walls


 L.A. Carpet & Tile Inc.
Home Builder Havana Homes
Inspiration for a mid-sized country carpeted l-shaped mixed material railing staircase remodel in Edmonton with carpeted risers
Inspiration for a mid-sized country carpeted l-shaped mixed material railing staircase remodel in Edmonton with carpeted risers


 Province Interiors
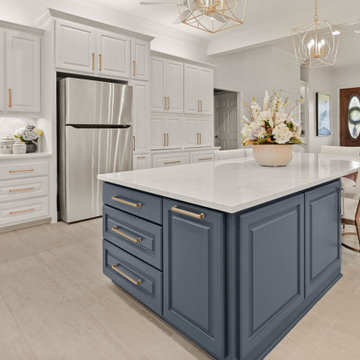
Large transitional u-shaped porcelain tile and gray floor eat-in kitchen photo in New Orleans with an undermount sink, raised-panel cabinets, quartz countertops, white backsplash, quartz backsplash, stainless steel appliances, an island, white countertops and blue cabinets

214