
Search results for "Wheelchairs" in Home Design Ideas



Find the right local pro for your project

 Spencer's Contracting LLC
We removed a standard size tub and enlarged the space to allow wheelchair accessibility for the owners. We installed new vanity cabinets that were designed and constructed in a way that would allow the base to be removed if the customer desired to accommodate a wheelchair being pulled up to the counter-top. In the end the function of the space with the quality design proved to be a great addition to this home.

 Accessibility by Design, Inc.
Rubber door ramp to make the doorway more accessible for wheelchair users.
Mid-sized elegant 3/4 brown floor walk-in shower photo in New Orleans with medium tone wood cabinets, a two-piece toilet, blue walls and an undermount sink
Mid-sized elegant 3/4 brown floor walk-in shower photo in New Orleans with medium tone wood cabinets, a two-piece toilet, blue walls and an undermount sink

 Valley Stamped Concrete
A beautiful way of making a home accessible by wheelchair.
Inspiration for a stamped concrete patio remodel with a roof extension
Inspiration for a stamped concrete patio remodel with a roof extension

 Hyline Construction
Dining room - craftsman carpeted u-shaped dining room idea in Vancouver with carpeted risers


 Stanton Homes
The secondary baths in this home are also wheelchair accessible - with huge, open, curbless shower. By accessible home builder Stanton Homes.
Inspiration for a huge timeless 3/4 brown tile and ceramic tile ceramic tile walk-in shower remodel in Raleigh with beige walls
Inspiration for a huge timeless 3/4 brown tile and ceramic tile ceramic tile walk-in shower remodel in Raleigh with beige walls

 Homework Remodels
Flip down and wall mounted grab bars have been placed next to the toilet area to ease in sitting and standing. The wall hung vanity aides in wheelchair accessibitily. Electrical outlets are conveniently located.

 Taylor Made Custom Contracting Inc.
This bathroom was completed as part of an overall wheelchair-friendly addition project.
Example of a huge classic master ceramic tile and brown tile ceramic tile, brown floor and single-sink doorless shower design in Baltimore with a pedestal sink, a two-piece toilet and blue walls
Example of a huge classic master ceramic tile and brown tile ceramic tile, brown floor and single-sink doorless shower design in Baltimore with a pedestal sink, a two-piece toilet and blue walls

 Chibi Moku - Architectural Cinema - Photo - 360
See the video for this project here - https://youtu.be/EzE7irfnCbY


 Aging-In-Place Remodeling
 installed a tile no threshold shower allowing for wheelchair access.

 Nationwide Lifts of Massachusetts
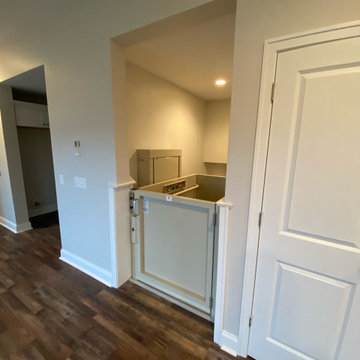
This waterfront condo takes advantage of raised living to ensure coastal views from every room. With the addition of a wheelchair lift from the ground level entry to the main floor living space this home becomes accessible for all. Perfectly positioned between the main staircase and the kitchen this lift blends well with the homes overall design.


 Hyline Construction
Over-sized garage doors allow plenty of space for the ADA compliant accessible van.
Craftsman three-story mixed siding house exterior idea in Vancouver
Craftsman three-story mixed siding house exterior idea in Vancouver

 TSG Renovations
This is a completely handicap accessible bathroom. From the ADA door hinges, the wheel chair accessible lavatory to the ramped shower, this is not only beautiful it is absolutely wheelchair friendly.
90