
Search results for "Wheelchairs" in Home Design Ideas
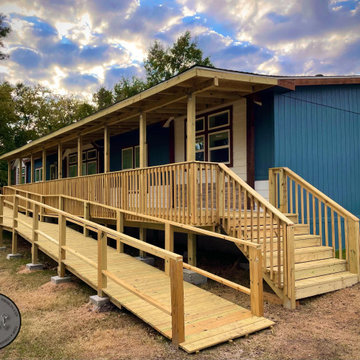
 Allure Consulting & Design Company LLC
Our client needed a deck with wheelchair accessibility. Her mother was in the hospital and would be released within two weeks with a wheelchair. The client was extremely grateful the design and construction matched exactly what they needed to help her mother be comfortable.


Find the right local pro for your project
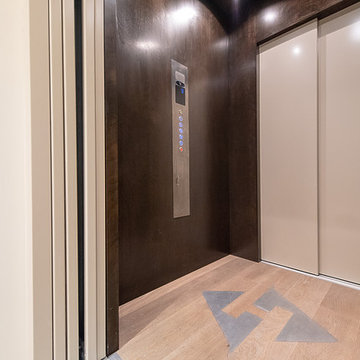


 Glickman Design Build
Modified kitchen to accommodate a wheelchair.
Kitchen - kitchen idea in DC Metro
Kitchen - kitchen idea in DC Metro

 Aging-In-Place Remodeling
 installed a tile no threshold shower allowing for wheelchair access.

 Ideo Architects
Mid-sized country master beige tile and ceramic tile drop-in bathtub photo in Austin with furniture-like cabinets, dark wood cabinets and granite countertops


 Artistic Interiors, Inc.
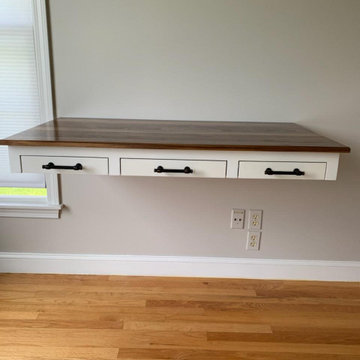
Custom built floating / suspended wheelchair accessible desk.
Small transitional built-in desk study room photo in Boston
Small transitional built-in desk study room photo in Boston


 Putnam Handyman Services
wheelchair ramp connected to porch painted and stained.
Mid-sized trendy concrete front porch photo in New York with a roof extension
Mid-sized trendy concrete front porch photo in New York with a roof extension
 MSH Ltd
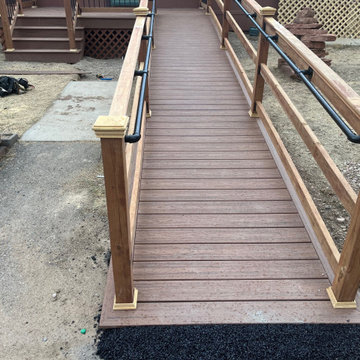
Trex Deck 14ftx8ft with an ADA compliant wheelchair Ramp and wrought iron ballisters.
Mid-sized minimalist courtyard ground level mixed material railing deck photo in Denver with no cover
Mid-sized minimalist courtyard ground level mixed material railing deck photo in Denver with no cover


 Che Bella Interiors Design + Remodeling
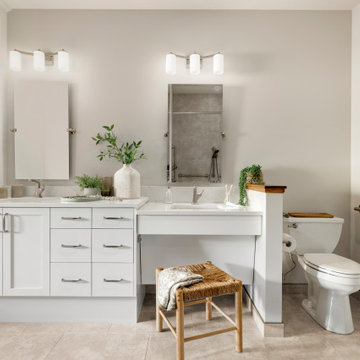
With an eye toward accessibility, this bathroom is designed to ease the everyday routines of a homeowner who often uses a wheelchair. Universal design strategies guided the project structurally with ADA-compatible elements incorporated throughout. One side of the vanity is set lower and left intentionally open underneath to accommodate the wheelchair when needed.
Photos by Spacecrafting Photography

 National Kitchen & Bath Association
Visit NKBA.org/ProSearch to find an NKBA professional near you- turn your dreams into reality! Universal Design 'On a Mission' by Sandra Tierney, CMKBD, CID The kitchen in this 1920s Storybook Mission home was designed to make the space more accessible to a wheelchair-bound client. The design enables the client and two friends also in wheelchairs to use all the appliances comfortably and move freely between the cooktop and sink. Photo: Richards Photo


 Artistic Interiors, Inc.
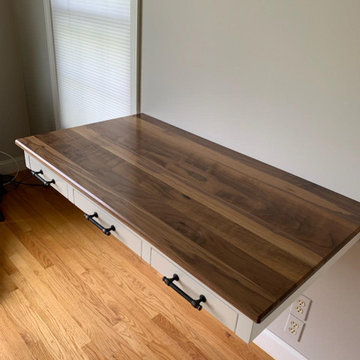
Custom built floating / suspended wheelchair accessible desk.
Study room - small transitional built-in desk study room idea in Boston
Study room - small transitional built-in desk study room idea in Boston
 Nationwide Lifts of Massachusetts
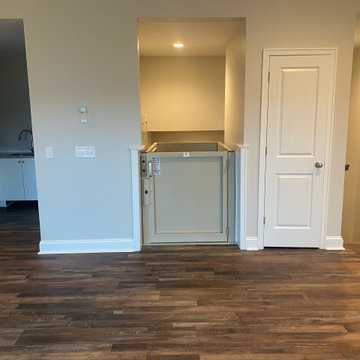
This waterfront condo takes advantage of raised living to ensure coastal views from every room. With the addition of a wheelchair lift from the ground level entry to the main floor living space this home becomes accessible for all. Perfectly positioned between the main staircase and the kitchen this lift blends well with the homes overall design.
91