
Search results for "Which bosch" in Home Design Ideas
 Casiano Fine Finishes Inc
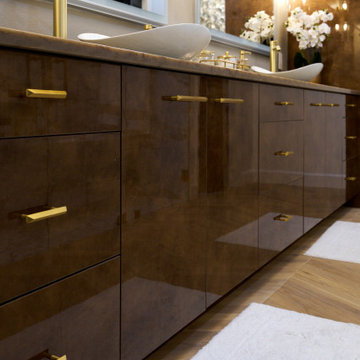
The bathroom features custom-sized Conestoga Cuzco Oro 633 panels, lending a rich and inviting tone to the cabinetry. It includes a sophisticated enclosure for a Bosch washer and dryer, complete with Sugatsune pocket doors, which optimize space without sacrificing style. The hardware throughout is finished in a luxurious gold tone, tying together the various elements with a cohesive and elegant aesthetic. Practical additions such as removable toe kicks and leveling legs ensure easy maintenance and adjustment.
 Jamie Banfield Interior Designs
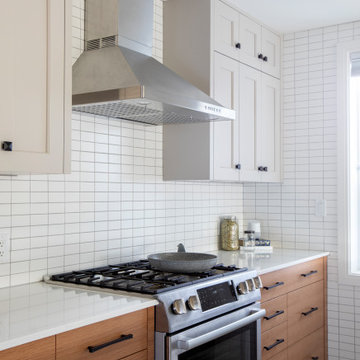
This new build home was created for a young Vancouver family that wanted a relaxed yet sophisticated feel to match their lifestyle. This space was designed with focus on the open concept between the living and kitchen spaces; which is truly the heart of the home and designed for a growing family. This home takes inspiration from the relaxed farmhouse feel and the “hustle n bustle” of Singapore.
 Patti Ogden Design
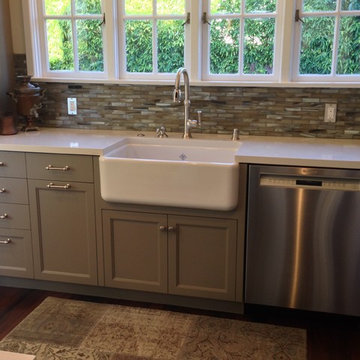
Example of a mid-sized farmhouse galley medium tone wood floor and brown floor eat-in kitchen design in San Francisco with a farmhouse sink, shaker cabinets, gray cabinets, quartz countertops, multicolored backsplash, mosaic tile backsplash, stainless steel appliances, no island and white countertops
Find the right local pro for your project
 The Renowned Group
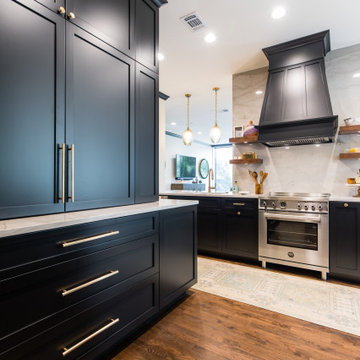
The high-rise condo owner wanted a moody modern feel throughout. This kitchen did not benefit from natural light but with natural materials and the open flow, we were able to create a clean but moody feel with the contrast of black cabinets and a light quartzite for counters and backsplash.
After opening the walls between the living, dining, and kitchen we decided to raise and level the ceilings for a continuous lofty feel.
The Kitchen redesign also included a hidden stackable custom laundry cabinet, which allowed for the addition of the Ensuite Guest Bath.
 Casiano Fine Finishes Inc
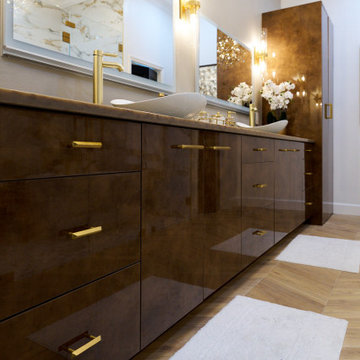
The bathroom features custom-sized Conestoga Cuzco Oro 633 panels, lending a rich and inviting tone to the cabinetry. It includes a sophisticated enclosure for a Bosch washer and dryer, complete with Sugatsune pocket doors, which optimize space without sacrificing style. The hardware throughout is finished in a luxurious gold tone, tying together the various elements with a cohesive and elegant aesthetic. Practical additions such as removable toe kicks and leveling legs ensure easy maintenance and adjustment.
 Eldridge Company Design | Build
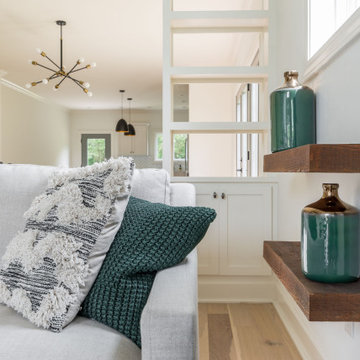
This 2-story home with 4 bedrooms and 2.5 bathrooms showcases large windows around every turn to display the woodland view, allowing natural light to pervade the airy interior living spaces and open floor plan. Through the vaulted entry hardwood floors extend throughout the first floor. The oversized kitchen is adjacent to the large patio, making transitioning to outdoor spaces a breeze. Quartz cabinets are the finishing touch in this white kitchen. A Bosch appliance package makes cooking a luxury experience. The double-height great room features a custom steel stair rail opposite the fireplace accent wall. Hardwood floors continue up through the second-floor loft space that overlooks the great room, which residents can use as another living space, office or study space. Upstairs, children or guests can spread out among three generously sized bedrooms. Once it’s time to retire for the night, residents can enjoy a secluded retreat in the owner’s wing, with lofty vaulted ceilings in the bedroom and bath, and custom-designed closets for two. The master bathroom features a soaking tub and stunning tile design, as well as access to the first-floor laundry.
 HUDSON REMODELING
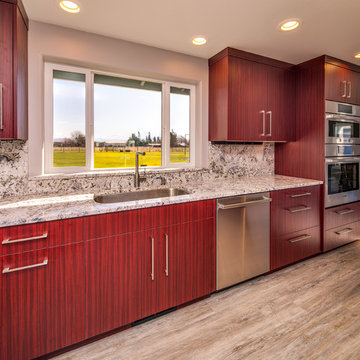
The undermount stainless steel sink is placed to maximize the beautiful pasture and mountain views in this country home. The fantasy brown granite countertops with eased edge, which we sourced through Creative Stoneworks in Bellingham, are met by a matching granite backsplash that reaches up to the Prism laminate cabinets.

Sponsored
Columbus, OH

Hope Restoration & General Contracting
Columbus Design-Build, Kitchen & Bath Remodeling, Historic Renovations
 McCabe By Design LLC
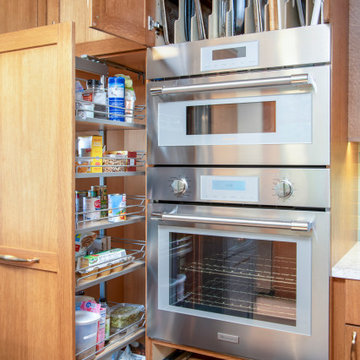
Storage space is amplified with cabinetry pull-outs and organizational features. A bulky and energy inefficient, failing gas range was replaced with a double combination built-in wall oven and microwave, freeing up floor space for the new open layout which allows space for two people to cook and bake simultaneously. Wall ovens were placed at an ergonomic height, allowing for more comfortable use. The new induction cooktop provides a more efficient cooking surface that's safer to use and easier to clean.
SHOWN IN IMAGE:
Dura Supreme Cabinetry in style Carson, using Quarter-sawn White Oak with Butternut stain |
Kessebohmer Pull-Out Pantry |
Cambria Haydon 3cm Engineered Quartz |
Top Knobs Torbay Pulls in Honey Bronze |
Thermador Double Combination Built-In Oven with Microwave
 Aranelli Design
LAB
A FRAME WITH A TECHNOLOGICAL CORE.

Prominent and refined model with clean lines and large volumes expressing the lightness of the glass fronts and the strength of the aluminum frame supporting them. Design for better ergonomics, concentrating the washing and cooking areas in the central island to make kitchen chores easier. The simplicity of solids, emphasized by tall units doors and island bases with groove, does not contrast with the various translucent materials that introduce countless and rigorous reflections. A real laboratory where different materials and finishes are mixed with extreme knowledge: the right columns are model Lab matt glass Nero traffico finish, the left columns are model Bluna wood bilaminate Noce miele finish, while the island is model Bluna tech Alluminio brunito finish with the new Emme groove which gives a characteristic lightness to the 12 mm thick gres worktop Nero greco finish.
 Demlang Builders
Close your eyes, and imagine…You just finished Thanksgiving dinner – all the fixin’s surrounded by friends and family in your new Demlang home. In this kitchen with Zodiac quartz countertops, Kohler Vault stainless sink, and a pull-out Tournant faucet, you’ll make short work of the dishes. Leftovers are quickly stashed away in the Bosch French door stainless refrigerator, leaving you to enjoy the again clean island, adorned by a hand-scraped birch soffit with industrial pendant lights.
Gather in the great room and gaze up at the soaring ceilings with rustic beamed treatment, unbuckle your belt a notch and let the food coma kick-in while the tranquil flames dance in the Heat & Glo corner gas fireplace.
As the ritual game of Sheepshead is kicked off in the rustic covered retreat, the bargain hunters browse ads preparing for the big shopping day. The kids land in the Command Center, playing computer games while dishtowels and linens are washed in this multi-functional room.
All you can wonder is when everyone is going home – leaving you to retreat to your master suite, thankful you only have to host once a year!
Black Friday arrives, and the aroma of fresh brewed coffee fills your master suite. As you sip coffee in your mirrored dressing room, you make sure your Black Friday yoga pants look just right. Who says life has to be stressful!
 Eldridge Company Design | Build
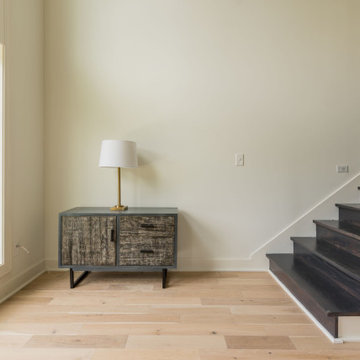
This 2-story home with 4 bedrooms and 2.5 bathrooms showcases large windows around every turn to display the woodland view, allowing natural light to pervade the airy interior living spaces and open floor plan. Through the vaulted entry hardwood floors extend throughout the first floor. The oversized kitchen is adjacent to the large patio, making transitioning to outdoor spaces a breeze. Quartz cabinets are the finishing touch in this white kitchen. A Bosch appliance package makes cooking a luxury experience. The double-height great room features a custom steel stair rail opposite the fireplace accent wall. Hardwood floors continue up through the second-floor loft space that overlooks the great room, which residents can use as another living space, office or study space. Upstairs, children or guests can spread out among three generously sized bedrooms. Once it’s time to retire for the night, residents can enjoy a secluded retreat in the owner’s wing, with lofty vaulted ceilings in the bedroom and bath, and custom-designed closets for two. The master bathroom features a soaking tub and stunning tile design, as well as access to the first-floor laundry.
 User
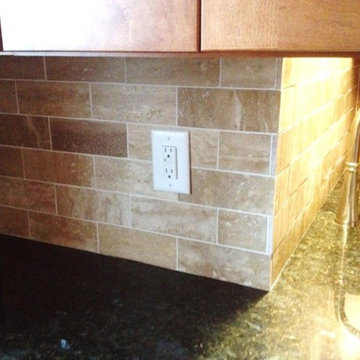
UserThis beautiful little kitchen project sold for $26,000. They had Lowe’s do all the work which included: In-stock tile flooring, Schuler Rustic Maple Shaker Style cabinets and paneling, Sensa granite counter-top, a Kohler sink, Delta faucet, Bosch dishwasher, Travertine tile backsplash, and LED under-cabinet lighting. The house sits on a pig farm outside of Hamburg and needed a major update. The end result is beautiful, and the clients are very happy with it! Photo credit: Grace J Catanis
 Eldridge Company Design | Build
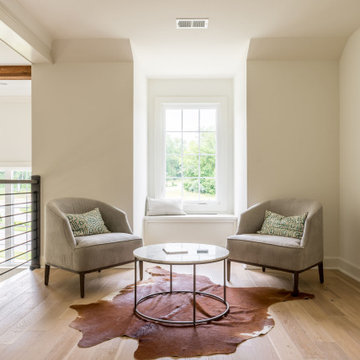
This 2-story home with 4 bedrooms and 2.5 bathrooms showcases large windows around every turn to display the woodland view, allowing natural light to pervade the airy interior living spaces and open floor plan. Through the vaulted entry hardwood floors extend throughout the first floor. The oversized kitchen is adjacent to the large patio, making transitioning to outdoor spaces a breeze. Quartz cabinets are the finishing touch in this white kitchen. A Bosch appliance package makes cooking a luxury experience. The double-height great room features a custom steel stair rail opposite the fireplace accent wall. Hardwood floors continue up through the second-floor loft space that overlooks the great room, which residents can use as another living space, office or study space. Upstairs, children or guests can spread out among three generously sized bedrooms. Once it’s time to retire for the night, residents can enjoy a secluded retreat in the owner’s wing, with lofty vaulted ceilings in the bedroom and bath, and custom-designed closets for two. The master bathroom features a soaking tub and stunning tile design, as well as access to the first-floor laundry.
Sponsored
Columbus, OH
Hope Restoration & General Contracting
Columbus Design-Build, Kitchen & Bath Remodeling, Historic Renovations
 davewoo_house
David Woo Designs
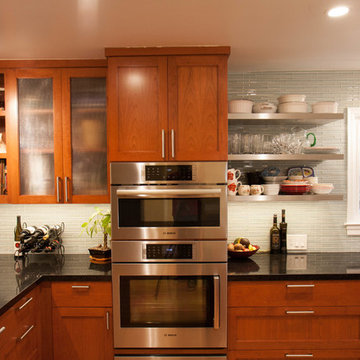
Open stainless steel shelves compliment the stainless steel appliances and provide easy access to everyday place settings. Now guests don't have to ask where to find a glass. The shelves also reduce the number of hanging cabinets which is definitely not a cost saving but rather done for aesthetics. The glass doors also go toward reducing the impact of the stained cherry cabinets. We loved the cherry but didn't want it to dominate the large kitchen. The book shelf finishes the end of the hanging cabinets and is a gentle transition into the family room that adjoins the kitchen.
The hanging cabinets have double floors creating a hidden space to hide the under cabinet LED tape lighting, plug strips, Ethernet ports and phone.
 MyHome Renovation Experts
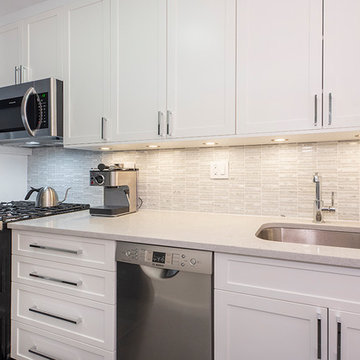
“The kitchen design gave the space a custom finished look that satisfied our clients wish for a clean space,''
explained Pitt. For the refrigerator, which is opposite the range, a cabinetry space was added above and finished
off the side with a custom panel. There was 18” to play with to the right of the fridge so we added a tall 2-door
pantry with electrical inside.

 Eldridge Company Design | Build
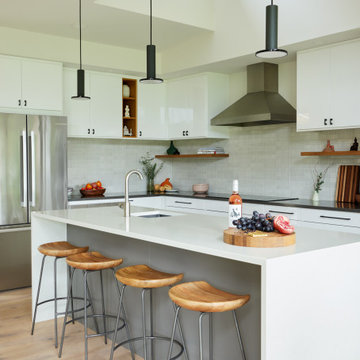
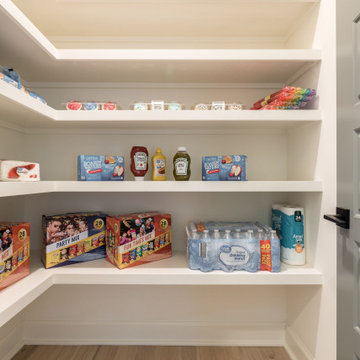
This 2-story home with 4 bedrooms and 2.5 bathrooms showcases large windows around every turn to display the woodland view, allowing natural light to pervade the airy interior living spaces and open floor plan. Through the vaulted entry hardwood floors extend throughout the first floor. The oversized kitchen is adjacent to the large patio, making transitioning to outdoor spaces a breeze. Quartz cabinets are the finishing touch in this white kitchen. A Bosch appliance package makes cooking a luxury experience. The double-height great room features a custom steel stair rail opposite the fireplace accent wall. Hardwood floors continue up through the second-floor loft space that overlooks the great room, which residents can use as another living space, office or study space. Upstairs, children or guests can spread out among three generously sized bedrooms. Once it’s time to retire for the night, residents can enjoy a secluded retreat in the owner’s wing, with lofty vaulted ceilings in the bedroom and bath, and custom-designed closets for two. The master bathroom features a soaking tub and stunning tile design, as well as access to the first-floor laundry.


 Aranelli Design
LAB
A FRAME WITH A TECHNOLOGICAL CORE.
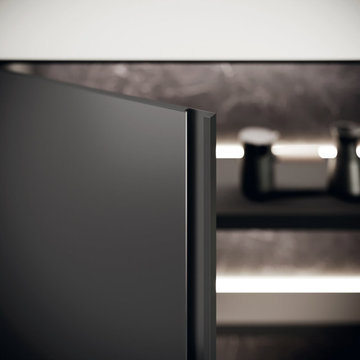
Prominent and refined model with clean lines and large volumes expressing the lightness of the glass fronts and the strength of the aluminum frame supporting them. Design for better ergonomics, concentrating the washing and cooking areas in the central island to make kitchen chores easier. The simplicity of solids, emphasized by tall units doors and island bases with groove, does not contrast with the various translucent materials that introduce countless and rigorous reflections. A real laboratory where different materials and finishes are mixed with extreme knowledge: the right columns are model Lab matt glass Nero traffico finish, the left columns are model Bluna wood bilaminate Noce miele finish, while the island is model Bluna tech Alluminio brunito finish with the new Emme groove which gives a characteristic lightness to the 12 mm thick gres worktop Nero greco finish.
 Steven Allen Designs, LLC
Custom Hickory Floating Vanity Base topped with a Duravit Washbasin and Luxart Plumbing Fixtures. Also Featuring a Custom Hickory Sliding Medicine Cabinet which conceals a window on one side and storage on the other. Accented with 12x24 Porcelain Perspective White Tile, 1x1 Matte Tiles and a Frameless Shower Glass Panel.
 Eldridge Company Design | Build
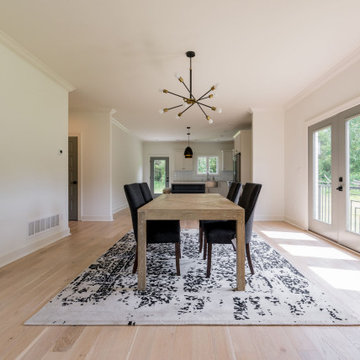
This 2-story home with 4 bedrooms and 2.5 bathrooms showcases large windows around every turn to display the woodland view, allowing natural light to pervade the airy interior living spaces and open floor plan. Through the vaulted entry hardwood floors extend throughout the first floor. The oversized kitchen is adjacent to the large patio, making transitioning to outdoor spaces a breeze. Quartz cabinets are the finishing touch in this white kitchen. A Bosch appliance package makes cooking a luxury experience. The double-height great room features a custom steel stair rail opposite the fireplace accent wall. Hardwood floors continue up through the second-floor loft space that overlooks the great room, which residents can use as another living space, office or study space. Upstairs, children or guests can spread out among three generously sized bedrooms. Once it’s time to retire for the night, residents can enjoy a secluded retreat in the owner’s wing, with lofty vaulted ceilings in the bedroom and bath, and custom-designed closets for two. The master bathroom features a soaking tub and stunning tile design, as well as access to the first-floor laundry.
26