
Search results for "White and blue toile wallpaper" in Home Design Ideas
 Corine Maggio Design
Carley Summers

Mid-sized transitional master medium tone wood floor and brown floor bedroom photo in New York with multicolored walls
Mid-sized transitional master medium tone wood floor and brown floor bedroom photo in New York with multicolored walls

 Aidan Design
Angie Seckinger Photography
Kitchen pantry - small traditional galley medium tone wood floor and brown floor kitchen pantry idea in DC Metro with blue cabinets, quartzite countertops, no island and recessed-panel cabinets
Kitchen pantry - small traditional galley medium tone wood floor and brown floor kitchen pantry idea in DC Metro with blue cabinets, quartzite countertops, no island and recessed-panel cabinets
 NativeHouse Photography

Example of a transitional gray tile powder room design in Tampa with blue walls and an undermount sink
Find the right local pro for your project

 Studio McGee
Bathroom - large traditional master white floor and mosaic tile floor bathroom idea in Salt Lake City with shaker cabinets, white cabinets, blue walls, gray countertops and an undermount sink

 Green Mountain Builders
This transitional-inspired remodel to this lovely Bonita Bay home consists of a completely transformed kitchen and bathrooms. The kitchen was redesigned for better functionality, better flow and is now more open to the adjacent rooms. The original kitchen design was very outdated, with natural wood color cabinets, corian countertops, white appliances, a very small island and peninsula, which closed off the kitchen with only one way in and out. The new kitchen features a massive island with seating for six, gorgeous quartz countertops, all new upgraded stainless steel appliances, magnificent white cabinets, including a glass front display cabinet and pantry. The two-toned cabinetry consists of white permitter cabinets, while the island boasts beautiful blue cabinetry. The blue cabinetry is also featured in the bathroom. The bathroom is quite special. Colorful wallpaper sets the tone with a wonderful decorative pattern. The blue cabinets contrasted with the white quartz counters, and gold finishes are truly lovely. New flooring was installed throughout.
 MAS Design
Stan Fadyukhin, Shutter Avenue Photography

Example of a small transitional white tile powder room design in San Francisco with blue walls and a pedestal sink
Example of a small transitional white tile powder room design in San Francisco with blue walls and a pedestal sink
 Rivers Spencer

Elegant formal living room photo in New Orleans with gray walls, no fireplace and no tv



Inspiration for a mid-sized transitional mosaic tile floor bathroom remodel in Minneapolis with shaker cabinets, blue cabinets and multicolored walls

 Rentschler Interiors / LAKESTREETSTUDIO
Photography: Gil Jacobs
Family room library - mid-sized contemporary enclosed light wood floor and beige floor family room library idea in Boston with blue walls
Family room library - mid-sized contemporary enclosed light wood floor and beige floor family room library idea in Boston with blue walls

 Rikki Snyder
Photo: Rikki Snyder © 2014 Houzz
Family room - contemporary family room idea in New York with multicolored walls
Family room - contemporary family room idea in New York with multicolored walls
 JMA INTERIOR DESIGN
Robert Brantley

Inspiration for a coastal corner shower remodel in Miami with louvered cabinets and blue cabinets
Inspiration for a coastal corner shower remodel in Miami with louvered cabinets and blue cabinets

 Eleven Interiors
Inspiration for a contemporary blue tile and mosaic tile mosaic tile floor, blue floor and wallpaper powder room remodel in Boston with brown walls, a vessel sink and white countertops

 Alison Kandler Interior Design
Inspiration for a large coastal light wood floor and brown floor kitchen/dining room combo remodel in Los Angeles with blue walls and no fireplace

Sponsored
Columbus, OH

Wannemacher Interiors
Customized Award-Winning Interior Design Solutions in Franklin Cnty OH

 O’Hara Interiors
Martha O'Hara Interiors, Interior Design & Photo Styling | Troy Thies, Photography | Stonewood Builders LLC | Artwork by Bonnie Hawley
Please Note: All “related,” “similar,” and “sponsored” products tagged or listed by Houzz are not actual products pictured. They have not been approved by Martha O’Hara Interiors nor any of the professionals credited. For information about our work, please contact design@oharainteriors.com.
 Paulina Perrault Interiors
Joe Burull

Example of a small transitional white tile powder room design in San Francisco with blue cabinets, a two-piece toilet, multicolored walls, a drop-in sink, solid surface countertops, beaded inset cabinets and white countertops
Example of a small transitional white tile powder room design in San Francisco with blue cabinets, a two-piece toilet, multicolored walls, a drop-in sink, solid surface countertops, beaded inset cabinets and white countertops


 Davis Home Pros
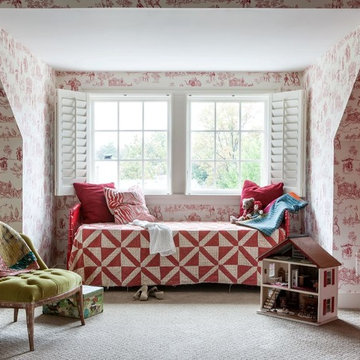
Nursery - mid-sized 1950s gender-neutral dark wood floor nursery idea in San Francisco with multicolored walls

Sponsored
Sunbury, OH

J.Holderby - Renovations
Franklin County's Leading General Contractors - 2X Best of Houzz!
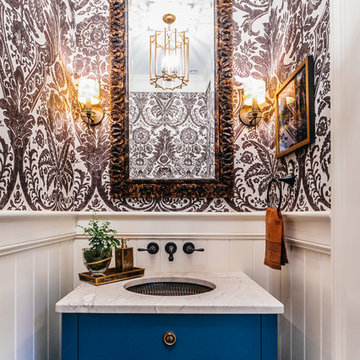
 Buffington Homes South Carolina
Example of a small transitional powder room design in Charleston with an undermount sink, furniture-like cabinets, blue cabinets, multicolored walls, marble countertops and white countertops

 Blythe Interiors
Example of a transitional gender-neutral carpeted and beige floor nursery design in San Diego with blue walls

 Nicole White Designs Interiors LLC
Circle Ten Media
Trendy light wood floor living room photo in Miami with gray walls
Trendy light wood floor living room photo in Miami with gray walls
5