
Search results for "White leather couch" in Home Design Ideas

 Mary Cook
Bill Taylor
Example of a classic formal and open concept dark wood floor and coffered ceiling living room design in Boston with white walls, a standard fireplace and a stone fireplace
Example of a classic formal and open concept dark wood floor and coffered ceiling living room design in Boston with white walls, a standard fireplace and a stone fireplace
 Masol
MasolFotografía: masfotogenica fotografia

Inspiration for a mid-sized eclectic formal and open concept concrete floor living room remodel with no fireplace and gray walls
Inspiration for a mid-sized eclectic formal and open concept concrete floor living room remodel with no fireplace and gray walls
 Cardello Architects

Example of a classic open concept family room design in New York with gray walls and no fireplace
Find the right local pro for your project

 EBL Construction
Craig Hildebrand Photography
Example of a trendy living room design in Miami with gray walls and a wall-mounted tv
Example of a trendy living room design in Miami with gray walls and a wall-mounted tv

 Carrick Custom Home Design
Rebecca Westover
Example of a large classic formal and enclosed light wood floor and beige floor living room design in Salt Lake City with white walls, a standard fireplace, a stone fireplace and no tv
Example of a large classic formal and enclosed light wood floor and beige floor living room design in Salt Lake City with white walls, a standard fireplace, a stone fireplace and no tv
 Donald Lococo Architects
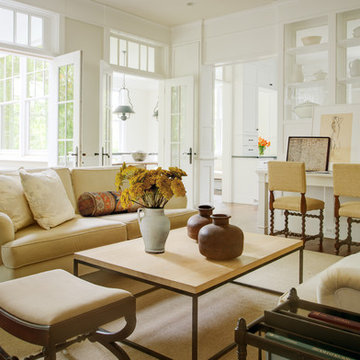
The airy plan offers spaciousness in a limited-fronted site of the American foursquare house. The goal for the design was creating a contemporary foursquare style house. The family room and kitchen of this American foursquare interior are separated by a glassy built-in rather than walls, encouraging visual connection between the spaces in the four square house. Though nestled in the city, this American foursquare home feels like a classic country home.

 User
UserCynthia Lynn
Inspiration for a large transitional underground dark wood floor and brown floor living room remodel in Chicago with no fireplace and gray walls
Inspiration for a large transitional underground dark wood floor and brown floor living room remodel in Chicago with no fireplace and gray walls

Sponsored
Columbus, OH

Wannemacher Interiors
Customized Award-Winning Interior Design Solutions in Franklin Cnty OH
 Paschich Design Group
Amadeus Leitner

Example of an urban open concept concrete floor living room design in Albuquerque with white walls
Example of an urban open concept concrete floor living room design in Albuquerque with white walls
 Regan Baker Design Inc.

Inspiration for a coastal concrete floor living room remodel in San Francisco with white walls

 Charette Interior Design, Ltd.
Anthony Pippo Photography
Transitional family room photo in New York with gray walls
Transitional family room photo in New York with gray walls
 User
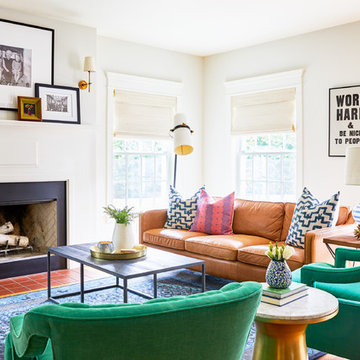
UserTrendy living room photo in Phoenix with white walls, a standard fireplace and a wood fireplace surround
 User
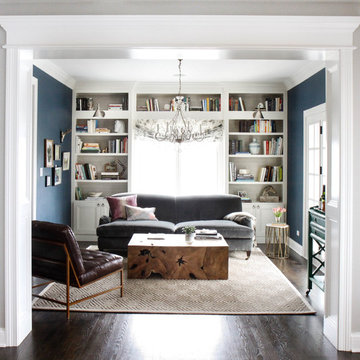
UserLiving room - mid-sized transitional enclosed dark wood floor and brown floor living room idea in Chicago with blue walls, no fireplace and no tv
 EuroLux Furniture
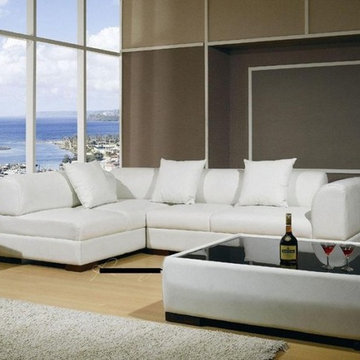
Features:
Color: White
Upholstered in soft leather for a sophisticated look
Wooden legs that are built to last
Kiln-dried hardwood frame for superior durability
Throw pillows and coffee table included
Dimensions:
Section Overall: W112" x D35"/77" x H27.5"
Sofa: W77" x D35" x H27.5"
Chaise: W35" x D77" x H27.5"

Sponsored
Westerville, OH

Custom Home Works
Franklin County's Award-Winning Design, Build and Remodeling Expert

 Studio McGee
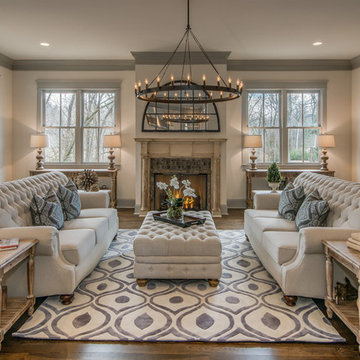
Large farmhouse open concept light wood floor and beige floor living room photo in Salt Lake City with white walls, a standard fireplace, a stone fireplace and a wall-mounted tv
 Touijer Designs

Example of a mid-sized transitional boy carpeted and multicolored floor nursery design in New York with white walls
 Krumdieck Architecture + Interiors
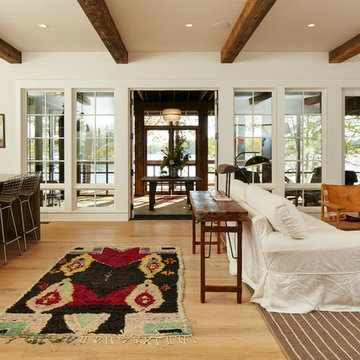
Living room - large transitional open concept light wood floor and beige floor living room idea in Birmingham with white walls, a standard fireplace, a stone fireplace and a wall-mounted tv


Sponsored
Columbus, OH

Hope Restoration & General Contracting
Columbus Design-Build, Kitchen & Bath Remodeling, Historic Renovations

 BGI Design
Media rooms don't have to be dark to be inviting and cozy, and our clients did NOT want the usual media room colors. So we designed a glamorous and inviting retreat in hues of cream, silver and gold accents. Three of the seats recline for the ultimate viewing experience. Custom created art work completes the look and ties the pillow fabrics together.

 Blackband Design
This Coastal Inspired Farmhouse with bay views puts a casual and sophisticated twist on beach living.
Interior Design by Blackband Design and Home Build by Arbor Real Estate.
 Hanson Fine Building
Photographer: Jeffrey Totaro
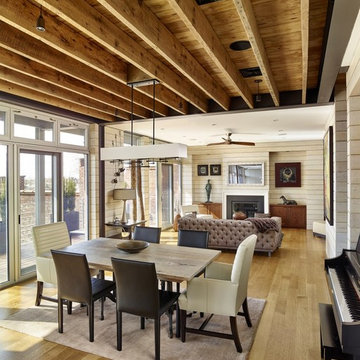
Example of a mountain style light wood floor dining room design in Philadelphia with beige walls
Example of a mountain style light wood floor dining room design in Philadelphia with beige walls
48