
Search results for "Wind walls" in Home Design Ideas


 Highline: Design & Build
Timbertech Deck with steps down to lower stamped concrete patio. The built in grill and smoker are done using stucco facade, added low voltage accent lighting as well. Faux stone columns to cedar posts for patio cover using an open faced gable construction. Cedar ceiling is oiled for protection as well as aesthetics. Comfort features include infrared heaters built in for year round use, as well as ceiling fans for air circulation. Louvered cedar privacy walls blocks wind as well as view of neighbors.

 Oakley Roots LLC
A winding path meanders around the water feature leading to a patio which overlooks a lake.
Ryan Corrigan
Inspiration for a huge rustic landscaping in Omaha.
Inspiration for a huge rustic landscaping in Omaha.
Find the right local pro for your project

 Nicholas Design Collaborative
Photography: Andreas Nicholas
Patio - large transitional backyard stone patio idea in Chicago with a pergola
Patio - large transitional backyard stone patio idea in Chicago with a pergola
 PI Photography Wall Art & Fine Art
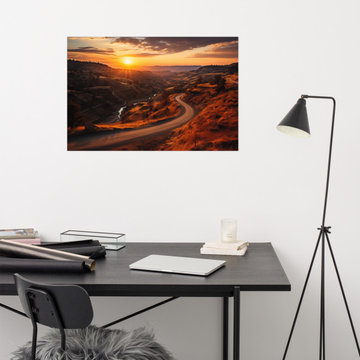
https://pipafineart.com/pages/a-tranquil-trail-photorealistic-digital-art-rustic-landscape-art-prints-downloadable-artwork-and-backgrounds. Embark on a visual journey with "A Tranquil Trail." This breathtaking artwork captures the serenity of a winding dirt road as it meanders through a sun-drenched valley. The warm glow of the setting sun bathes the landscape in golden hues, casting long shadows and highlighting the textures of the rugged terrain. Printed on high-quality photo paper with premium inks, this loose art print brings the beauty of the great outdoors into your home, inviting you to explore the tranquil depths of nature.
"A Tranquil Trail" evokes a sense of adventure and the peacefulness of solitude in nature. Hang it in your living room, bedroom, dining room, or office to create a captivating focal point that inspires wanderlust and a connection to the natural world. The rich colors and sweeping vistas create a sense of depth and grandeur, while the winding trail draws the eye into the scene, inviting you to imagine yourself embarking on a journey of discovery.
This artwork is made in the USA and printed on demand, ensuring a high-quality piece that will be cherished for years to come. Available in a variety of sizes, "A Tranquil Trail" is a perfect gift for nature lovers, adventurers, and art enthusiasts alike.
 Highline: Design & Build
Timbertech Deck with steps down to lower stamped concrete patio. The built in grill and smoker are done using stucco facade, added low voltage accent lighting as well. Faux stone columns to cedar posts for patio cover using an open faced gable construction. Cedar ceiling is oiled for protection as well as aesthetics. Comfort features include infrared heaters built in for year round use, as well as ceiling fans for air circulation. Louvered cedar privacy walls blocks wind as well as view of neighbors.



Sponsored
Fredericksburg, OH

High Point Cabinets
Columbus' Experienced Custom Cabinet Builder | 4x Best of Houzz Winner

 Milestone Design Center
The Afrika collection is inspired by the warm colors of a faraway land that is home to diverse ethnicities and languages. The sinuosity of the lines evokes the soft movements of the wind creating amazing and perfect sand dunes.
Tile flooring with the power to harness the glowing colors of a tropical savanna sunset. An impressive surface that reproduces the glowing colors only found in the most heavenly tropical savanna sunsets. The series comes in four colors that embody the sensations and atmospheres of this ancient continent.
More information available at http://www.florimusa.com/afrika/

 Thaddeus Drew Remodeling
Absolutely stunning home - from corner to corner, inside and out.
Large elegant painted wood floor and brown floor kitchen/dining room combo photo in Dallas with beige walls
Large elegant painted wood floor and brown floor kitchen/dining room combo photo in Dallas with beige walls

 Centre Sky Architecture Ltd
The Kitchen features an open layout great for large gatherings.
Photos by Gibeon Photography
Example of a minimalist dark wood floor and brown floor eat-in kitchen design with granite countertops, beige backsplash, stainless steel appliances, an island and gray countertops
Example of a minimalist dark wood floor and brown floor eat-in kitchen design with granite countertops, beige backsplash, stainless steel appliances, an island and gray countertops

 Serge van der Voo Landscapes LLC
This beautiful American Craftsman style home located on the steep shorelines of Cavanaugh Lake needed an updated pay and heavy slope stabilization along the back of the existing house foundation. Given it's northern exposure along the shoreline the hardiest of wind-tolerant plants and materials were required to the pass the seasonal test of harsh winter winds and heavy spring rainfall. The outcome is a private and relaxing waterfront landing carefully nestled under the canopy of a mature Swamp White Oak tree.
 Solar Wind Designs
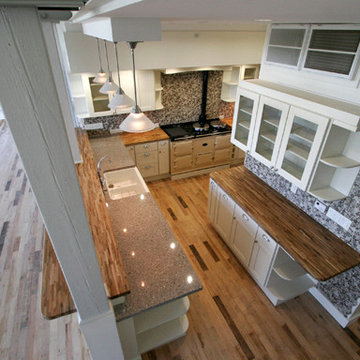
Open concept kitchen separated from Great Room by half wall raised bar seating area between architectural posts and custom boxed pendant lights. Vanilla Shaker cabinets with glass doors and open end shelves purchased from RTA Cabinets. Kitchen is centered around a 6 door AGA stove and takes advantage of the existing soffit to create a cozy vignette. Gorgeous custom back splash throughout the kitchen created with pebble tiles taking advantage of the undulating edge. Butcher block counter tops and a quartz counter top in the wet area complete the design. All design and installation by Solar Wind Designs and Cat Manolis. www.solarwinddesigns.com
Photos by Cat Manolis.
 George Clemens Architecture
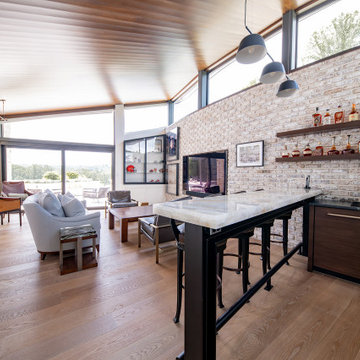
Although the site, orientation, and landscape always influence our new home designs, the natural surroundings of our Wind & Water Project define its organic, modernist form. Located on a bluff overlooking the Chagrin River, the wind blowing through the long grass sparked a floor plan consisting of a series of curving walls, which define different zones of living and ultimately open to the incredible valley views. An undulating roof structure over each space slopes from northern clerestory windows, creating a gentle wave pattern evident throughout the interior ceilings. This motion of water references not only the river below, but the movement of water that has shaped the topography of Northeastern Ohio’s scenic river valleys over millennia. Outside, a playful Casita overlooks the infinity pool and its long river valley views.

Sponsored
Fredericksburg, OH
High Point Cabinets
Columbus' Experienced Custom Cabinet Builder | 4x Best of Houzz Winner

 Hartman Companies, Inc.
Design ideas for a large farmhouse partial sun backyard concrete paver walkway in Minneapolis for summer.

 ROTHERS Design/Build
Photo by James Maidhof
Inspiration for a mid-sized rustic beige two-story stucco exterior home remodel in Kansas City
Inspiration for a mid-sized rustic beige two-story stucco exterior home remodel in Kansas City

 Pamela Sandall Design
Clarified Studios
Inspiration for a large mediterranean two-story concrete brown entryway remodel in Los Angeles
Inspiration for a large mediterranean two-story concrete brown entryway remodel in Los Angeles

 Core Outdoor Living
Equinox Adjustable Louvered Roof can be customized to fit any home style -- Traditional to Modern.
Our louvers are double-walled, unlike other louver systems, providing insulation from the sun and the sound of rain.
Ultra durable, made from extruded aluminum, and designed to withstand hurricane force winds, seismic activity, and heavy snow loads, Equinox is the virtually maintenance-free.



 Bengel Custom Homes
2582 square foot bungalow in Alberta.
Large trendy brown mixed siding exterior home photo in Edmonton
Large trendy brown mixed siding exterior home photo in Edmonton

 Fautt Homes
Floating shelf in the shower with glass tile and carrara marble.
Elegant bathroom photo in San Francisco
Elegant bathroom photo in San Francisco
212