
Search results for "Wind walls" in Home Design Ideas

 Glen Allen Grounds Management, LLC
Photo of a large transitional partial sun backyard stone landscaping in Richmond with a fire pit for fall.

 Interior Changes home design & consulting
The screen room runs the full length of the house and offers dining space and casual seating for the whole family. Vinyl retractable window coverings allow three seasons of use and wind block on questionable days. This is the place for tea in the afternoon and everything in between.

 Mountain View Sun Decks Ltd.
Inspiration for a mid-sized contemporary backyard deck remodel in Calgary
Find the right local pro for your project

 Thaddeus Drew Remodeling
Absolutely stunning home - from corner to corner, inside and out.
Example of a large classic attached three-car garage design in Dallas
Example of a large classic attached three-car garage design in Dallas


 nFlight Photography
Small transitional guest porcelain tile and beige floor bedroom photo in Orlando with gray walls and no fireplace

 Garman Builders Inc.
A cobalt blue accent wall in a bedroom with decorative window details overlooking foyer. Photo Credit: Lenny Casper
Large transitional guest carpeted bedroom photo with blue walls
Large transitional guest carpeted bedroom photo with blue walls

Sponsored
Columbus, OH

Wannemacher Interiors
Customized Award-Winning Interior Design Solutions in Franklin Cnty OH

 Shelton Design//Build
Built and designed by Shelton Design Build
Photo by: MissLPhotography
Open concept kitchen - large country galley brown floor and bamboo floor open concept kitchen idea with a farmhouse sink, shaker cabinets, blue cabinets, quartzite countertops, ceramic backsplash, stainless steel appliances, an island and gray backsplash
Open concept kitchen - large country galley brown floor and bamboo floor open concept kitchen idea with a farmhouse sink, shaker cabinets, blue cabinets, quartzite countertops, ceramic backsplash, stainless steel appliances, an island and gray backsplash

 Elite Landscaping Omaha
For this front and backyard remodel project, Elite Landscaping utilized natural saw-cut stone for pillars, seating walls and wing walls with polished stone caps. In the front, a beautifully crafted stoop overlay leads to large paver walkways that wind through the landscape. Lining the front paths are gorgeous annual plantings, decorative pots, and outdoor lighting accents. The stone walkways and steps connect the welcoming front courtyard with a beautiful patio and pool area in back. For the pool remodel, large precast concrete pavers were used for the deck. A raised fire pit area stands out with its stone pillars and seating wall. Custom natural stone planter boxes adorn the built-in outdoor kitchen, while the seating area under the pergola is surrounded by a dry creek bed, decorative plantings, and outdoor lighting.
 Brandywine Builders, Inc
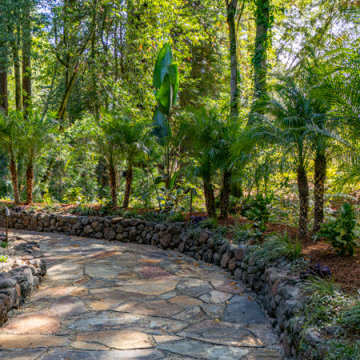
This serene natural landscape design features a winding flagstone walkway bordered by stacked fieldstone retaining walls. Lush tropical palms, ferns, and native greenery blend harmoniously with towering redwood trees, creating an immersive woodland retreat that connects the modern home to its surrounding forest environment.

 Shade And Shutter Systems, Inc
Rolling Shutters are the ultimate solution when you want to protect what’s behind your windows and doors. With Rolling Shutters, enjoy peace of mind knowing that your home has a sturdy layer of hurricane protection and storm protection. Rolling shutters shield against wind-blown debris, sand blasting and water penetration. Strong, secure, and durable, our Rolling Hurricane Shutters are proven to reduce energy and maintenance costs while making your home more comfortable to live in.
Hurricane Shutters
Hurricane Shutters are the premier protection against snow and ice storms, driving rain, high winds, and flying debris. We have huge selection of Hurricane Protection products for all types of applications. We specialize in new construction, retrofit projects and custom applications designed around more complex installations.
Hurricane Shutters protect your windows and doors from water penetration and breakage during hurricanes and Nor’easters bringing you comfort and protection. Even when you are not physically at the location of the storm, rolling shutters can offer you peace of mind. Homes and businesses not equipped with rolling shutters may experience glass breakage and door failures during high winds. Ultimately, those openings in the structure’s envelope can cause complete devastation to the home or business. Once the air pressure enters a building, no matter the type of construction, the likelihood of other windows and doors failing rises. If the pressure grows beyond a certain point, walls and and roof components begin to fail.
Security Shutters
Security Shutters are one of the best ways to discourage intruders from attempting to enter your home or business. This deterrent measure is just where rolling shutters start. While in the down position, rolling shutters can be locked in place by a motor, a gear, a keyed switch or by a separate locking device.
Rolling Shutters have been used as security shutters all over the world for decades with incredible success. Sometimes labeled as metal shutters and metal security shutters, they all have subtle differences, and the differences can’t be seen with the rolling shutter in the down position.
Security Shutters typically have end-retention pins that lock into the guide rails from the top. These pins are located throughout the entire curtain and are protected from manipulation while the curtain is in the close position.
Storm Shutters
Storm Shutters are the broad category of Storm Protection products. Of course, they come in all types of sizes, features and functionality. We have a full line of rolling shutters, hinged storm shutters and storm panels for you to to explore on our website or we would love for you to swing by one of our showrooms to see live demo models.
Storm Shutters are specifically engineered and designed for high hinds, flying debris protection and ultimately given a rating for Hurricane Protection. A little known fact: The most damaging type of wind value is not the force of the wind blowing directly on your home. This force is called positive pressure, and typically, many believe this is the strongest force against their home or business. Believe it or not, the negative pressure, or, the air passing by your windows and doors, has far greater power. Many low-grade storm shutters and hurricane protection products fail under this pressure.
Solar Shutters
Solar Shutters have a double wall construction and filled with a specialized polyurethane foam designed to increase R-factor and deflect solar penetration. Many rolling shutters can perform this function, but not all are created equal. The energy efficiency of exterior rolling shutters is up to 95% more effective than interior solar shades.
Solar Shutters have many unique and positive “side effects” from their dense foam-filled curtain profile. Many homeowners have taken advantage of energy savings by using these types of rolling shutters in both the summer and winter seasons. Reducing heating and air conditioning expenses throughout the entire year is not always our first thought, but many home and business owners have expressed massive savings. Not only do they block up to 90% of heat gain and loss, they also provide incredible noise control opportunities.
Privacy Shutters
Privacy Shutters are a great way to close of areas of your home or business from others. Some rolling shutters are equipped with perforations allowing ambient light to pass through when needed.
Privacy Shutters have many uses and are creatively used throughout the world in homes and businesses for all kinds of reasons. Close off food preparation areas, work shops, stock rooms, gun safes, closets, liquor cabinets and bars. Some business owners use rolling shutters to close off the outside world after working hours, to protect the last few employees as they finish money counts, paperwork, and prepare bank deposits.
If you have any questions or need additional information, our Product Specialists are available 800-522-1599

 Greey Pickett
This residence is a renovation of a traditional landscape into a contemporary garden. Custom contemporary steel planters complement the steel detailing on the home and offer an opportunity to highlight unique native plant species. A large front yard living space offers easy socialization with this active neighborhood. The spectacular salvaged 15ft Organ Pipe Cactus grabs your eye as you enter the residence and anchors the contemporary garden.
The back terrace has been designed to create inviting entertainment areas that overlook the golf course as well as protected private dining areas. A large family gathering spot is nestled between the pool and centered around the concrete fire pit. The relaxing spa has a negative edge that falls as a focal point towards the master bedroom.
A secluded private dining area off of the kitchen incorporates a steel louver wall that can be opened and closed providing both privacy from adjacent neighbors and protection from the wind. Masses of succulents and cacti reinforce the structure of the home.
Project Details:
Architect: PHX Architecture
Landscape Contractor: Premier Environments
Photography: Art Holeman
 George Clemens Architecture
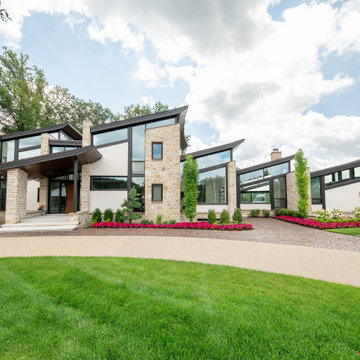
Although the site, orientation, and landscape always influence our new home designs, the natural surroundings of our Wind & Water Project define its organic, modernist form. Located on a bluff overlooking the Chagrin River, the wind blowing through the long grass sparked a floor plan consisting of a series of curving walls, which define different zones of living and ultimately open to the incredible valley views. An undulating roof structure over each space slopes from northern clerestory windows, creating a gentle wave pattern evident throughout the interior ceilings. This motion of water references not only the river below, but the movement of water that has shaped the topography of Northeastern Ohio’s scenic river valleys over millennia. Outside, a playful Casita overlooks the infinity pool and its long river valley views.

Sponsored
Columbus, OH
Wannemacher Interiors
Customized Award-Winning Interior Design Solutions in Franklin Cnty OH
 George Clemens Architecture
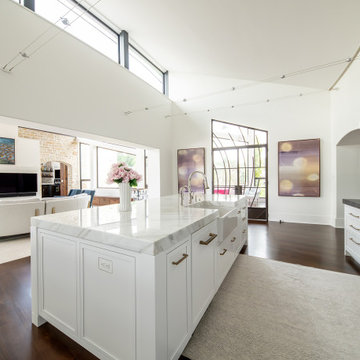
Although the site, orientation, and landscape always influence our new home designs, the natural surroundings of our Wind & Water Project define its organic, modernist form. Located on a bluff overlooking the Chagrin River, the wind blowing through the long grass sparked a floor plan consisting of a series of curving walls, which define different zones of living and ultimately open to the incredible valley views. An undulating roof structure over each space slopes from northern clerestory windows, creating a gentle wave pattern evident throughout the interior ceilings. This motion of water references not only the river below, but the movement of water that has shaped the topography of Northeastern Ohio’s scenic river valleys over millennia. Outside, a playful Casita overlooks the infinity pool and its long river valley views.
 George Clemens Architecture
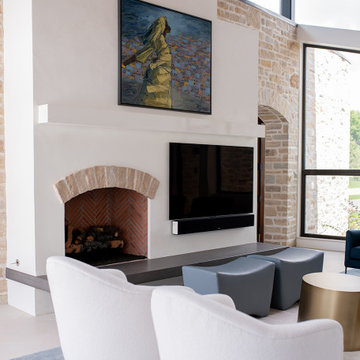
Although the site, orientation, and landscape always influence our new home designs, the natural surroundings of our Wind & Water Project define its organic, modernist form. Located on a bluff overlooking the Chagrin River, the wind blowing through the long grass sparked a floor plan consisting of a series of curving walls, which define different zones of living and ultimately open to the incredible valley views. An undulating roof structure over each space slopes from northern clerestory windows, creating a gentle wave pattern evident throughout the interior ceilings. This motion of water references not only the river below, but the movement of water that has shaped the topography of Northeastern Ohio’s scenic river valleys over millennia. Outside, a playful Casita overlooks the infinity pool and its long river valley views.
 Solar Wind Designs
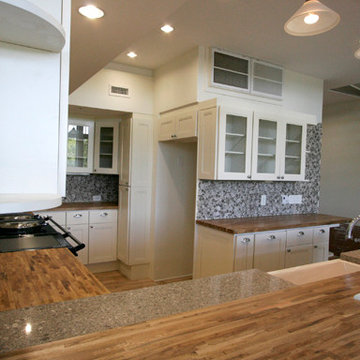
Open concept kitchen separated from Great Room by half wall raised bar seating area between architectural posts and custom boxed pendant lights. Vanilla Shaker cabinets with glass doors and open end shelves purchased from RTA Cabinets. Kitchen is centered around a 6 door AGA stove and takes advantage of the existing soffit to create a cozy vignette. Gorgeous custom back splash throughout the kitchen created with pebble tiles taking advantage of the undulating edge. Butcher block counter tops and a quartz counter top in the wet area complete the design. All design and installation by Solar Wind Designs and Cat Manolis. www.solarwinddesigns.com
Photos by Cat Manolis.





 King's Material, Inc.
Inspiration for a mid-sized timeless backyard stone patio remodel in Cedar Rapids with no cover
Inspiration for a mid-sized timeless backyard stone patio remodel in Cedar Rapids with no cover

 Crownover Company
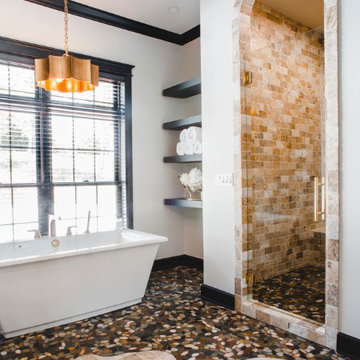
This transitional bathroom features a freestanding white soaking tub paired with a dramatic arched walk-in shower lined with stacked beige stone tiles. The floor combines smooth stone tile and a winding mosaic pebble pathway. Black trim contrasts crisp white walls, accented by a gold pendant light.
211