
Search results for "Winding" in Home Design Ideas

 VPC Builders, LLC

Large farmhouse gray two-story exterior home photo in Charlotte with a shingle roof
 Coastal Signature Homes

To maximize these views and complete the evening, try sitting by the fire pit under this pergola,. The ceiling fan can insure a respite from any flying visitors and provide extra breeze. The brick floor ties in with the top of the firepit and the firepit sides are made from oyster shell tabby, a staple building material in the South Carolina Low Country.
Find the right local pro for your project

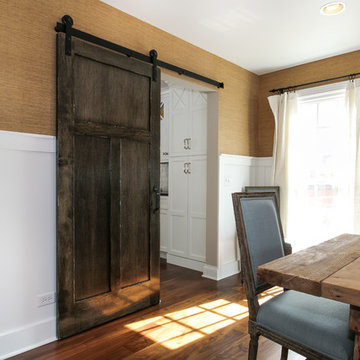


 PJ BUILDERS
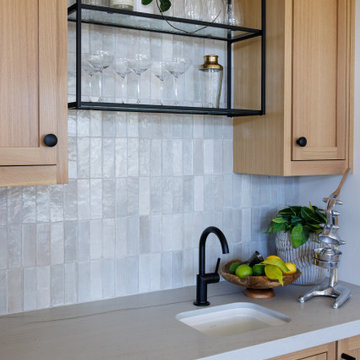
The beverage center cabinets are a dark walnut veneer, with the same recessed pulls as the Oak cabinetry. This provides a subtle contrast to the Oak perimeter cabinets, and separates the kitchen from the mudroom. Kitchen appliances, Viking and Uline.
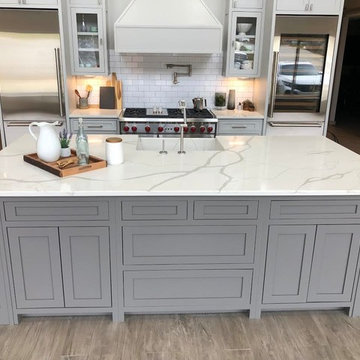
 Williams Fabrication
Eat-in kitchen - mid-sized cottage u-shaped eat-in kitchen idea in Atlanta with an integrated sink, recessed-panel cabinets, gray cabinets, quartzite countertops, white backsplash, subway tile backsplash, stainless steel appliances, an island and white countertops
 Columbia Cabinets
 http://www.ccabinet.com
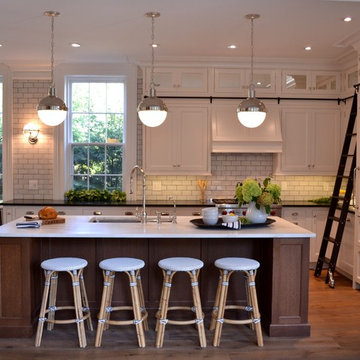
Understated Elegance for Historic Saratoga Home
Project Details
Designer: Ray Roberts
Cabinetry: Wood-Mode Framed Cabinetry
Wood: Perimeter – Maple; Island – Quarter Sawn Oak
Finishes: Perimeter – Nordic White; Island – Nut Brown
Door: Perimeter – Regent Recessed Inset; Island – Alexandria Recessed Inset
Countertop: Perimeter – Soapstone; Island – Calacatta Marble
Perhaps one of my favorite projects of the year, this historic home on Broadway in Saratoga Springs deserved the finest of kitchens. And that it always fun to design. The real challenge here was to capture an understated elegance worthy of the history of the home, the street, the town itself. This particular refinement meant having the sum of the parts be greater than the whole…meticulous focus on every detail to create something grand but livable, historically appropriate but adapted for today’s modern family, luxe but quietly graceful. Some of the details include a beautifully detailed wooden hood, a rolling ladder to access the double stacked upper cabinets which feature antiqued mirror inserts, a substantial, grounding quarter sawn oak island in a contrasting nut brown finish as well as historically appropriate hardware contrasted with modern fixtures and lighting.

 Trade Winds Construction

Immediately off of the master bathroom, lies this ginormous master closet, full of all of the amenities one could possibly ask for.
Large trendy gender-neutral porcelain tile and gray floor walk-in closet photo in Phoenix with shaker cabinets and medium tone wood cabinets
Large trendy gender-neutral porcelain tile and gray floor walk-in closet photo in Phoenix with shaker cabinets and medium tone wood cabinets

 Decks & Patio Covers

This project created a great outdoor living space that had been previously unusable. This ranch style farm house was in a valley that had a lot of sun and the wind would blow every afternoon. We installed our solar white cover to knock down the heat of the afternoon sun and the wind wall created a great place to peacefully relax and dine. The dogs love it too. Photo by Doug Woodside, Decks and Patio Covers
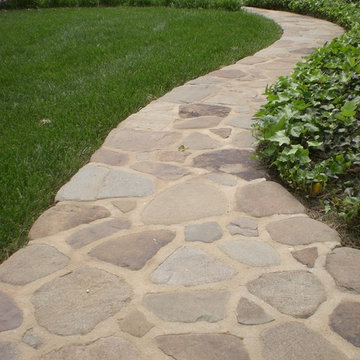


 Trus Pek
Wind Mitigation Inspection in Jacksonville FL
If you’re looking to purchase in Wind Mitigation Inspection in Jacksonville FL, it is very important you call me to discuss these factors.
You can also visit our website:
https://www.truspek.com/wind-mitigation-inspection-in-jacksonville-fl/
#WindMitigationInspectioninJacksonvilleFL
 Bella Dura Architectural Stone
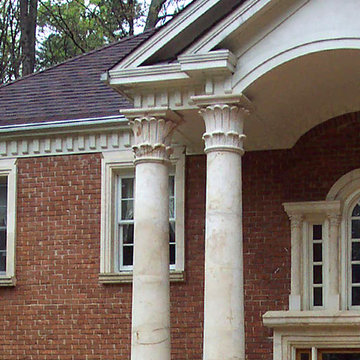
This provides a detail view of the eighteen foot tall Temple of the Winds column order. The quoins framing the side of the home are spaced and staggered as they stack up the wall. The windows are trimmed out with our Macedonia Limestone with sills, frame molding, a window head with a decorative key. Above the cornice at the entry is a miniature version of the styled Temple of the Winds order surrounding the windows that are trimmed in stone with a decorative Key.
Photography by Bella Dura.
 Decks & Patio Covers

This project created a great outdoor living space that had been previously unusable. This ranch style farm house was in a valley that had a lot of sun and the wind would blow every afternoon. We installed our solar white cover to knock down the heat of the afternoon sun and the wind wall created a great place to peacefully relax and dine. The dogs love it too. Photo by Doug Woodside, Decks and Patio Covers
 Bespoke Fine Interiors

Inspiration for a mid-sized timeless carpeted bedroom remodel in Atlanta with orange walls and no fireplace
 Creative Floors
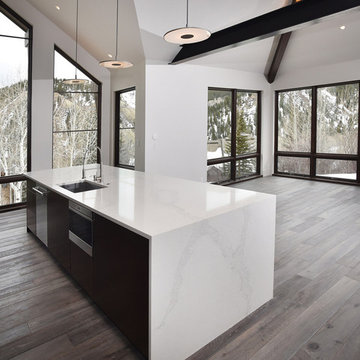
Wide-Plank European White Oak with Gray Brown Wash Custom Offsite Finish.
Large mountain style single-wall medium tone wood floor eat-in kitchen photo in Denver with an undermount sink, flat-panel cabinets, dark wood cabinets, quartzite countertops, stainless steel appliances and an island
Large mountain style single-wall medium tone wood floor eat-in kitchen photo in Denver with an undermount sink, flat-panel cabinets, dark wood cabinets, quartzite countertops, stainless steel appliances and an island

 Landmark Homes
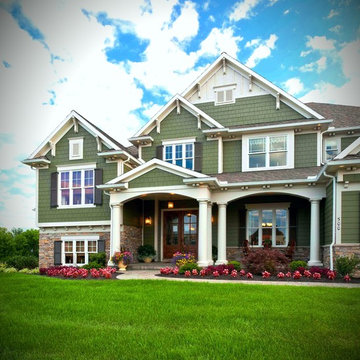
Front Exterior view of Arts and Crafts style home in Central Pennsylvania #ownalandmark
Example of a large classic green two-story concrete fiberboard exterior home design in Philadelphia with a shingle roof
Example of a large classic green two-story concrete fiberboard exterior home design in Philadelphia with a shingle roof
21