
Search results for "Window pane" in Home Design Ideas
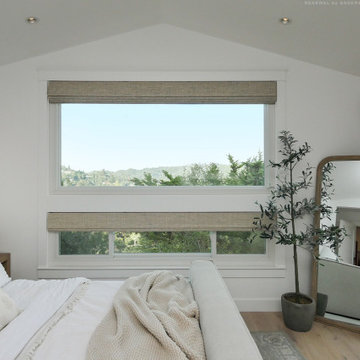
 Renewal By Andersen Bay Area
New windows we installed in this amazing bedroom. This sleek and modern bedroom with light wood flooring and delightful decor looks incredible with new white sliding and picture windows. Find out how easy it is to replace your windows with Renewal by Andersen of San Francisco, serving the whole Bay Area and beyond.
. . . . . . . . . .
New windows are just a phone call away -- Contact us today: (844) 245-2799
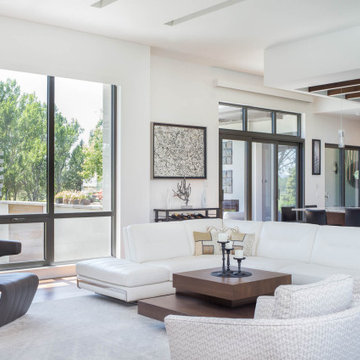
 User
UserThe open space plan on the main level of the Prairie Style home is deceiving of the actual separation of spaces. This home packs a punch with a private hot tub, craft room, library, and even a theater. The interior of the home features the same attention to place, as the natural world is evident in the use of granite, basalt, walnut, poplar, and natural river rock throughout. Floor to ceiling windows in strategic locations eliminates the sense of compression on the interior, while the overall window design promotes natural daylighting and cross-ventilation in nearly every space of the home.
Glo’s A5 Series in double pane was selected for the high performance values and clean, minimal frame profiles. High performance spacers, double pane glass, multiple air seals, and a larger continuous thermal break combine to reduce convection and eliminate condensation, ultimately providing energy efficiency and thermal performance unheard of in traditional aluminum windows. The A5 Series provides smooth operation and long-lasting durability without sacrificing style for this Prairie Style home.
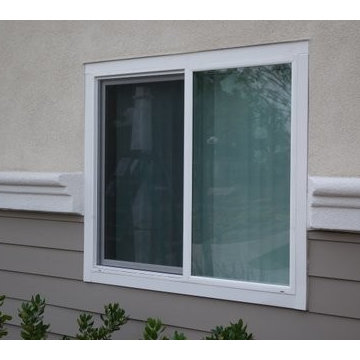
 Ameriside
Sharp looking Energy Star rated, dual pane, argon gas, vinyl window.
Dave Palmer
Example of a mid-sized classic beige one-story stucco flat roof design in Los Angeles
Example of a mid-sized classic beige one-story stucco flat roof design in Los Angeles
Find the right local pro for your project
 Dimensions in Wood Inc

The front elevation of this home got a makeover with new Marvin Windows and Doors. Originally the home had a single front door with two sidelights. The entire assembly was removed and we installed a Marvin double front door. Going from a builder grade, single door to the Marvin Elevate Swinging French Doors really set this house apart, creating an elegant front entry. A bronze exterior clad was chosen, while the interior wood was stained to match the home’s original trim color.
Two twin casement windows and one single casement window were removed. These were replaced with Marvin Ultimate Casement windows. These Marvin Signature Series windows have an extruded aluminum exterior, and a rich wood interior. Like the front doors, all the new windows were stained to match the existing trim.
The doors and windows were all stained prior to installation. This kept installation time to a minimum, inconveniencing the homeowners as little as possible.
All the windows open quickly and easily with a crank out operation. The windows offer a contemporary option with a flush exterior and narrow jamb.
These windows have a sleek design and narrow jamb which makes them ideal for replacement applications, minimizing the tear-down of existing frames and walls. Their unique wash mode allows access to both sides of glass from inside the home.
The doors and windows have the Marvin Simulated Divided Lite (SDL) grill design which is an energy-efficient way to create the look of authentic divided lites. SDL bars are permanently adhered to both sides of the glass. They are available with or without a spacer bar installed between the glass to create even more depth.
Beyond a fresh, new look these Marvin Windows and Doors have increased the value of this home, and made it more energy efficient. If you are considering replacing windows or doors in your home, contact us today.
Dimensions In Wood is more than 40 years of custom cabinets, but we want YOU to know the Dimensions we cover are endless: custom cabinets, quality water, appliances, countertops, wooden beams, Marvin windows or doors, and more. We can handle every aspect of your kitchen, bathroom or home remodel.
 Renewal by Andersen of NJ-NY Metro
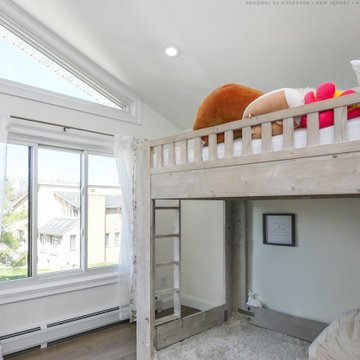
Fantastic kids room with new windows we installed. This triangle-shaped picture window over a large triple pane sliding window looks amazing in this bright and cheery bedroom, with elevated bed and vaulted ceiling. Now is the perfect time to replace your windows and doors with Renewal by Andersen of New Jersey, Manhattan, Staten Island and The Bronx.
. . . . . . . . . .
New windows and doors are just a phone call away -- Contact us today: (844) 245-2799
 Jeff King & Company
Cesar Rubio
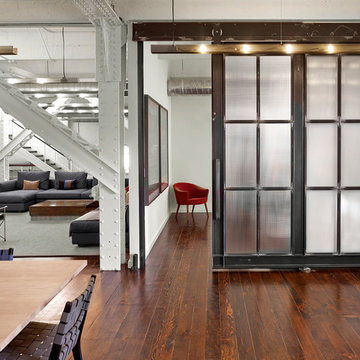
Inspiration for a huge industrial medium tone wood floor bedroom remodel in San Francisco with white walls
Inspiration for a huge industrial medium tone wood floor bedroom remodel in San Francisco with white walls
 IND Construction, LLC
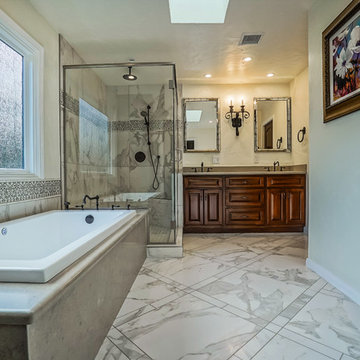
Bathroom - large traditional master gray tile, white tile and porcelain tile porcelain tile and white floor bathroom idea in Los Angeles with raised-panel cabinets, dark wood cabinets, a two-piece toilet, gray walls, an undermount sink, concrete countertops and a hinged shower door

Sponsored
Sunbury, OH

J.Holderby - Renovations
Franklin County's Leading General Contractors - 2X Best of Houzz!
 Allison Ramsey Architects
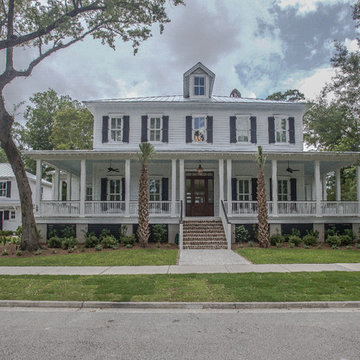
Home plan available through Allison Ramsey Architects; Eliot Tuckerman - Photography
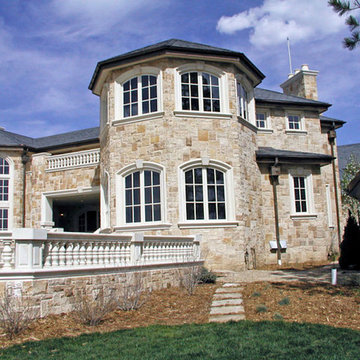
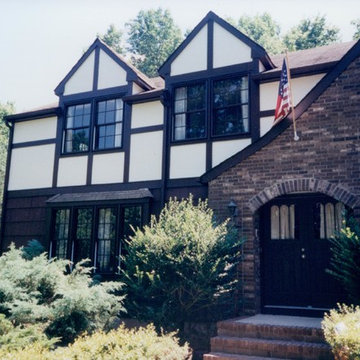
Elegant exterior home photo in Atlanta
Elegant exterior home photo in Atlanta


 Custom Design & Construction
Our homeowners approached us for design help shortly after purchasing a fixer upper. They wanted to redesign the home into an open concept plan. Their goal was something that would serve multiple functions: allow them to entertain small groups while accommodating their two small children not only now but into the future as they grow up and have social lives of their own. They wanted the kitchen opened up to the living room to create a Great Room. The living room was also in need of an update including the bulky, existing brick fireplace. They were interested in an aesthetic that would have a mid-century flair with a modern layout. We added built-in cabinetry on either side of the fireplace mimicking the wood and stain color true to the era. The adjacent Family Room, needed minor updates to carry the mid-century flavor throughout.
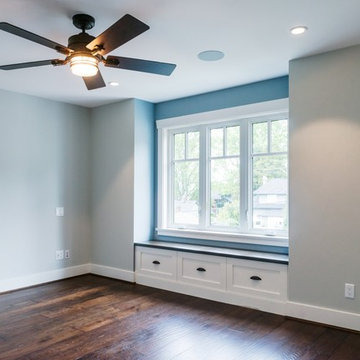
 Quantum Construction Ltd.
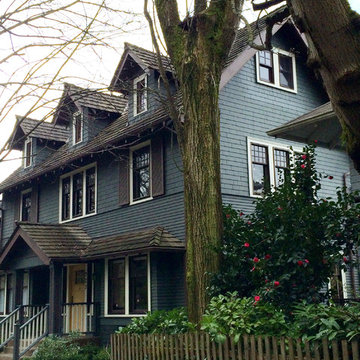
Inspiration for a mid-sized craftsman master dark wood floor bedroom remodel in Vancouver with blue walls
 Custom Design & Construction
Our homeowners approached us for design help shortly after purchasing a fixer upper. They wanted to redesign the home into an open concept plan. Their goal was something that would serve multiple functions: allow them to entertain small groups while accommodating their two small children not only now but into the future as they grow up and have social lives of their own. They wanted the kitchen opened up to the living room to create a Great Room. The living room was also in need of an update including the bulky, existing brick fireplace. They were interested in an aesthetic that would have a mid-century flair with a modern layout. We added built-in cabinetry on either side of the fireplace mimicking the wood and stain color true to the era. The adjacent Family Room, needed minor updates to carry the mid-century flavor throughout.


Sponsored
Columbus, OH

Hope Restoration & General Contracting
Columbus Design-Build, Kitchen & Bath Remodeling, Historic Renovations
 User

UserGlo A7 triple-pane aluminum series was carefully selected for the Elk Ridge Passive House because of their High Solar Heat Gain Coefficient which allows the home to absorb free solar heat, and a low U-value to retain this heat once the sun sets. The A7 windows and doors were an excellent choice for durability and the ability to remain resilient in the harsh winter climate. Glo’s European hardware ensures smooth operation for fresh air and ventilation.
 Talie Jane Interiors & Construction
Photography by Webshooters Inc.
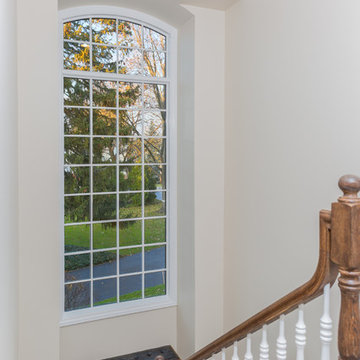
Staircase - large transitional carpeted u-shaped wood railing staircase idea in Chicago with carpeted risers
Staircase - large transitional carpeted u-shaped wood railing staircase idea in Chicago with carpeted risers
 Belltown Design LLC
This residence was recently purchased by a growing family with the intent of fully making Seattle their home. Belltown Design was engaged by these clients to Project Manage, and design interior remodels including the powder room, basement apartment and the master bathroom. We created an architectural color scheme, a lighting plan with placement and fixtures, interior wood refurbish, cushions for window seats, banquette design-build, and to complete a floor plan with furnishings! Historical Craftsman Remodel, Seattle, WA. Belltown Design. Photography by Paula McHugh

Sponsored
Columbus, OH

HomeCraft Remodeling
Custom Craftsmanship & Build Solutions in Franklin County, Ohio
 Shane's Tint and Clear Bra, LLC
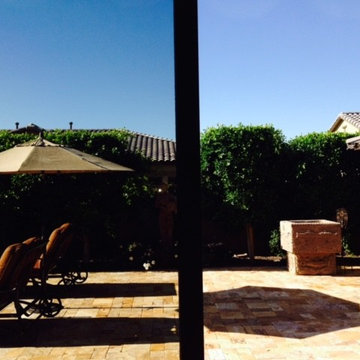
The window pane on the left shows the view to the backyard WITH Prestige film installed. The right side is without film. Notice the difference? Prestige enhances your view by blocking out the glare. It also blocks 50%+ of the heat coming into your home.
 LMS Construction
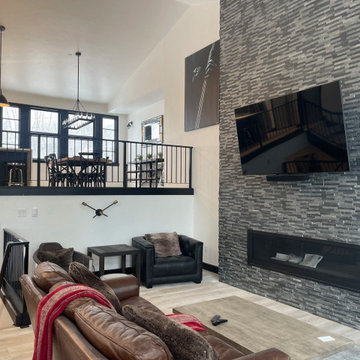
The living room in our Beaver Creek mountain modern remodel exudes elegance and comfort. This spacious area features high ceilings and large windows with sleek black panes, allowing natural light to flood the space and offering breathtaking views of the surrounding mountains. The custom metal railing adds an industrial chic touch, perfectly complementing the contemporary design. An open floor plan connects the living room seamlessly with the kitchen and dining areas, creating an inviting atmosphere ideal for both relaxation and entertaining. The sophisticated color palette and plush furnishings complete this luxurious living space.
 LMS Construction
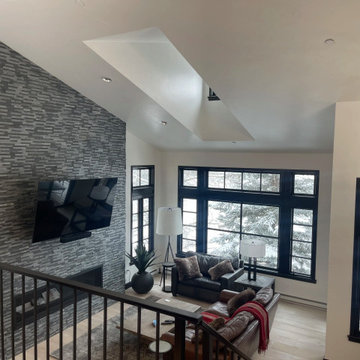
The living room in our Beaver Creek mountain modern remodel exudes elegance and comfort. This spacious area features high ceilings and large windows with sleek black panes, allowing natural light to flood the space and offering breathtaking views of the surrounding mountains. The custom metal railing adds an industrial chic touch, perfectly complementing the contemporary design. An open floor plan connects the living room seamlessly with the kitchen and dining areas, creating an inviting atmosphere ideal for both relaxation and entertaining. The sophisticated color palette and plush furnishings complete this luxurious living space.
123