
Search results for "Window pane" in Home Design Ideas
 INTUS Windows
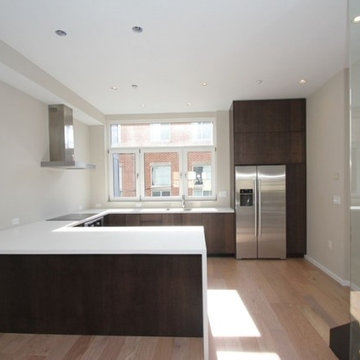
The Stables are a multi-family residential building made up of 27 townhomes in 9 bar, across 3 buildings. Intus' Eforte steel reinforced triple pane polymer window assemblies were used and the building gained the LEED-H Platinum certificate, with an array of passive house details.
Learn more about this project here: http://www.onionflats.com/projects/featured/the-stables.php,
 Exciting Windows by Apollo
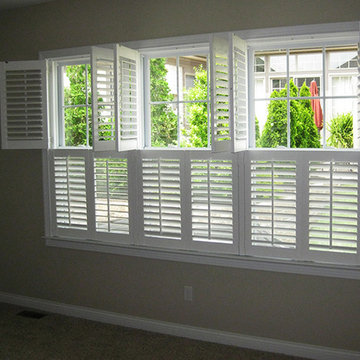
One large window treated with shutters as 3 separate window.
Bedroom - mid-sized traditional guest carpeted bedroom idea in Cincinnati with brown walls and no fireplace
Bedroom - mid-sized traditional guest carpeted bedroom idea in Cincinnati with brown walls and no fireplace
 Renewal By Andersen Bay Area
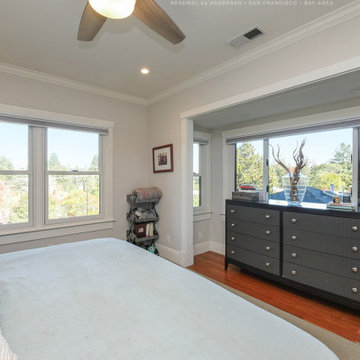
Stylish bedroom with all new windows we installed. With wood floors and a chic design, this bedroom looks fabulous with double hung windows and a huge sliding window. Our design consultants can help you find the perfect windows and doors at Renewal by Andersen of San Francisco, serving the whole Bay Area and beyond.
. . . . . . . . . .
We offer windows and doors in a variety of styles and colors -- Contact us today: (844) 245-2799
Find the right local pro for your project
 INTUS Windows
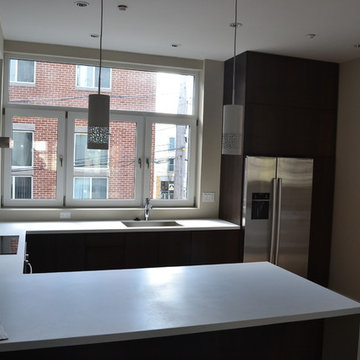
The Stables are a multi-family residential building made up of 27 townhomes in 9 bar, across 3 buildings. Intus' Eforte steel reinforced triple pane polymer window assemblies were used and the building gained the LEED-H Platinum certificate, with an array of passive house details.
Learn more about this project here: http://www.onionflats.com/projects/featured/the-stables.php,
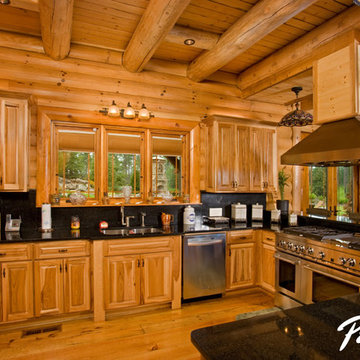
 Pella Windows and Doors
Log home living can also be luxurious. With energy-efficient ENERGYSTAR®-qualified Pella® Designer Series® windows featuring shades between panes of glass in the kitchen and over the sink, eliminate worries about cords getting in the way of work space, or spills and splatters soiling window treatments. Plus, each Designer Series window treatment is custom made for a precise fit within each window or patio door. Image by josephhilliard.com.
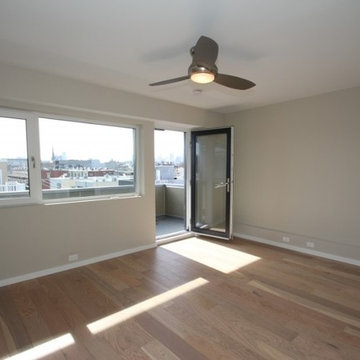 INTUS Windows
The Stables are a multi-family residential building made up of 27 townhomes in 9 bar, across 3 buildings. Intus' Eforte steel reinforced triple pane polymer window assemblies were used and the building gained the LEED-H Platinum certificate, with an array of passive house details.
Learn more about this project here: http://www.onionflats.com/projects/featured/the-stables.php,
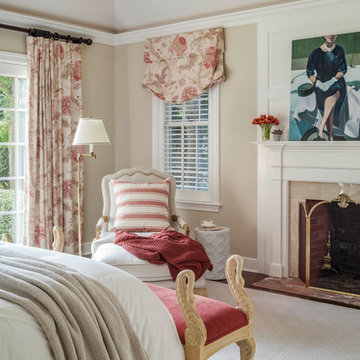
 DANE AUSTIN INTERIOR DESIGN Boston & Cambridge
The clients wanted an elegant, sophisticated, and comfortable style that served their lives but also required a design that would preserve and enhance various existing details. To modernize the interior, we looked to the home's gorgeous water views, bringing in colors and textures that related to sand, sea, and sky.
Project designed by Boston interior design studio Dane Austin Design. They serve Boston, Cambridge, Hingham, Cohasset, Newton, Weston, Lexington, Concord, Dover, Andover, Gloucester, as well as surrounding areas.
For more about Dane Austin Design, click here: https://daneaustindesign.com/
To learn more about this project, click here:
https://daneaustindesign.com/oyster-harbors-estate



 Bear Mountain Builders
Mountain Modern Lakefront Home
Huge mountain style gray two-story mixed siding house exterior photo in Other with a mixed material roof
Huge mountain style gray two-story mixed siding house exterior photo in Other with a mixed material roof

 Flavin Architects
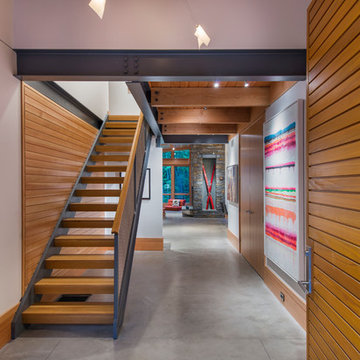
This house is discreetly tucked into its wooded site in the Mad River Valley near the Sugarbush Resort in Vermont. The soaring roof lines complement the slope of the land and open up views though large windows to a meadow planted with native wildflowers. The house was built with natural materials of cedar shingles, fir beams and native stone walls. These materials are complemented with innovative touches including concrete floors, composite exterior wall panels and exposed steel beams. The home is passively heated by the sun, aided by triple pane windows and super-insulated walls.
Photo by: Nat Rea Photography

 Altura Architects

We used the timber frame of a century old barn to build this rustic modern house. The barn was dismantled, and reassembled on site. Inside, we designed the home to showcase as much of the original timber frame as possible. This can best be seen on the third floor landing. The fireplace is double-sided and is in the center of the great room.
Photography by Todd Crawford


Sponsored
Sunbury, OH

J.Holderby - Renovations
Franklin County's Leading General Contractors - 2X Best of Houzz!
 Pella Doors and Windows of Northern California
Pella Corporate
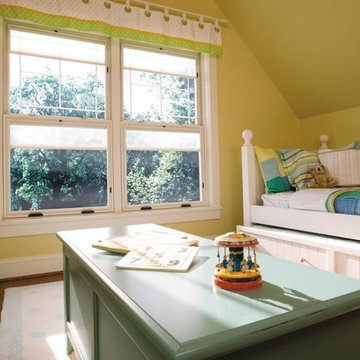
Example of a classic dark wood floor bedroom design in San Francisco with yellow walls and no fireplace
Example of a classic dark wood floor bedroom design in San Francisco with yellow walls and no fireplace
 Zola European Windows
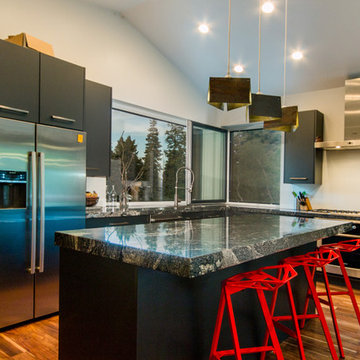
Located in, Summit Park, Park City UT lies one of the most efficient houses in the country. The Summit Haus – designed and built by Chris Price of PCD+B, is an exploration in design and construction of advanced high performance housing. Seeing a rising demand for sustainable housing along with rising Carbon emissions leading to global warming, this house strives to show that sensible, good design can create spaces adequate for today’s housing demands while adhering to strict standards. The house was designed to meet the very rigid Passiv House rating system – 90% more efficient than a typical home in the area.
The house itself was intended to nestle neatly into the 45 degree sloped site and to take full advantage of the limited solar access and views. The views range from short, highly wooded views to a long corridor out towards the Uinta Mountain range towards the east. The house was designed and built based off Passiv Haus standards, and the framing and ventilation became critical elements to maintain such minimal energy requirements.
Zola triple-pane, tilt-and-turn Thermo uPVC windows contribute substantially to the home’s energy efficiency, and takes advantage of the beautiful surrounding of the location, including forrest views from the deck off of the kitchen.
Photographer: City Home Collective

 GAYLA BECHTOL ARCHITECT
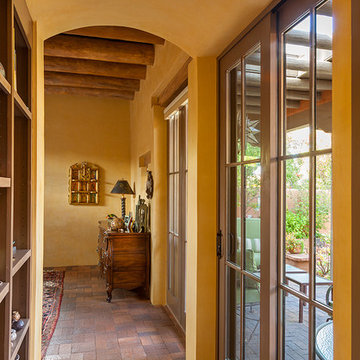
This hallway captures the essence of Santa Fe Style Architecture, where adobe-plastered walls, hand-hewn ceiling beams, and brick floors create a warm, timeless character. Tall French doors frame views of the garden and fill the passage with natural light, reinforcing the seamless connection between interior and exterior living central to Adobe Architecture. The arched ceiling softens the corridor, adding elegance while honoring traditional forms found in Historic Preservation Santa Fe projects. Every detail—from the rustic furnishings to the contextual design—speaks to Custom Residential Design Santa Fe, blending regional authenticity with livable beauty. This passageway embodies the craftsmanship and cultural spirit of homes rooted in the Downtown Santa Fe Historic District.

Sponsored
Fredericksburg, OH

High Point Cabinets
Columbus' Experienced Custom Cabinet Builder | 4x Best of Houzz Winner
 Wade Weissmann Architecture

Tall windows and paned french doors overlook an outdoor dining terrace beneath a wooden pergola.
Example of a large ornate two-story brick exterior home design in Milwaukee
Example of a large ornate two-story brick exterior home design in Milwaukee
 Quality Design & Construction


The EZ Breeze screening system can make a screened porch has vinyl windows that can be pulled up during inclement weather.
After photos by Ray Strawbridge Commercial Photography
 Flavin Architects

This house is discreetly tucked into its wooded site in the Mad River Valley near the Sugarbush Resort in Vermont. The soaring roof lines complement the slope of the land and open up views though large windows to a meadow planted with native wildflowers. The house was built with natural materials of cedar shingles, fir beams and native stone walls. These materials are complemented with innovative touches including concrete floors, composite exterior wall panels and exposed steel beams. The home is passively heated by the sun, aided by triple pane windows and super-insulated walls.
Photo by: Nat Rea Photography
126