
Search results for "Window pane" in Home Design Ideas

 Level One
Brigida Gonzalez
Inspiration for a mid-sized modern beige two-story stucco exterior home remodel in Other
Inspiration for a mid-sized modern beige two-story stucco exterior home remodel in Other

 John Webb Construction and Design
Here is an architecturally built house from the early 1970's which was brought into the new century during this complete home remodel by opening up the main living space with two small additions off the back of the house creating a seamless exterior wall, dropping the floor to one level throughout, exposing the post an beam supports, creating main level on-suite, den/office space, refurbishing the existing powder room, adding a butlers pantry, creating an over sized kitchen with 17' island, refurbishing the existing bedrooms and creating a new master bedroom floor plan with walk in closet, adding an upstairs bonus room off an existing porch, remodeling the existing guest bathroom, and creating an in-law suite out of the existing workshop and garden tool room.vanity
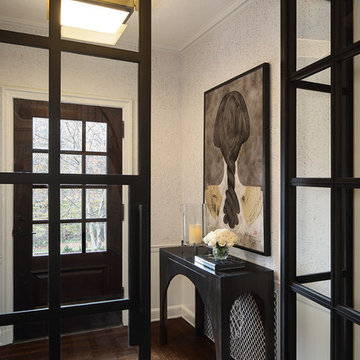

Find the right local pro for your project


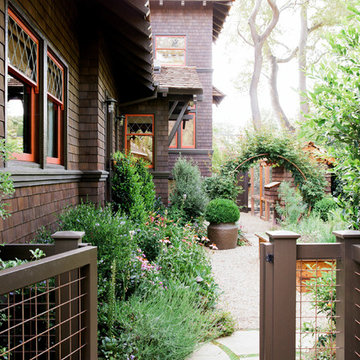

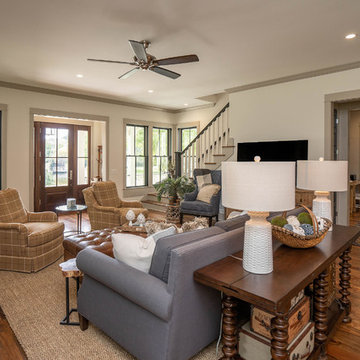


 Atlanta Design & Build
After discussing in depth our clients’ needs and desires for their screened porch area, the decision was made to build a full sunroom. This splendid room far exceeds the initial intent for the space, and they are thrilled.



 User
UserView from Dining room to pasture beyond at the Lincoln Net Zero House,
photography by Dan Cutrona
Large trendy medium tone wood floor and brown floor kitchen/dining room combo photo in Boston with beige walls
Large trendy medium tone wood floor and brown floor kitchen/dining room combo photo in Boston with beige walls



 Flavin Architects
Our clients wanted to replace an existing suburban home with a modern house at the same Lexington address where they had lived for years. The structure the clients envisioned would complement their lives and integrate the interior of the home with the natural environment of their generous property. The sleek, angular home is still a respectful neighbor, especially in the evening, when warm light emanates from the expansive transparencies used to open the house to its surroundings. The home re-envisions the suburban neighborhood in which it stands, balancing relationship to the neighborhood with an updated aesthetic.
The floor plan is arranged in a “T” shape which includes a two-story wing consisting of individual studies and bedrooms and a single-story common area. The two-story section is arranged with great fluidity between interior and exterior spaces and features generous exterior balconies. A staircase beautifully encased in glass stands as the linchpin between the two areas. The spacious, single-story common area extends from the stairwell and includes a living room and kitchen. A recessed wooden ceiling defines the living room area within the open plan space.
Separating common from private spaces has served our clients well. As luck would have it, construction on the house was just finishing up as we entered the Covid lockdown of 2020. Since the studies in the two-story wing were physically and acoustically separate, zoom calls for work could carry on uninterrupted while life happened in the kitchen and living room spaces. The expansive panes of glass, outdoor balconies, and a broad deck along the living room provided our clients with a structured sense of continuity in their lives without compromising their commitment to aesthetically smart and beautiful design.
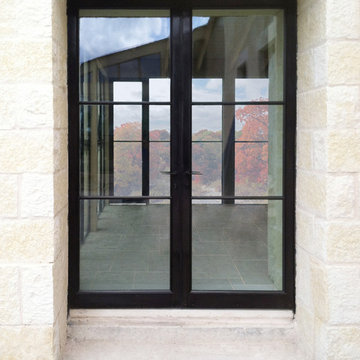
 Renaissance GSB
Renaissance Solid Bronze Door, Custom Hardware, Charcoal Finish
Inspiration for a stone exterior home remodel in Austin
Inspiration for a stone exterior home remodel in Austin
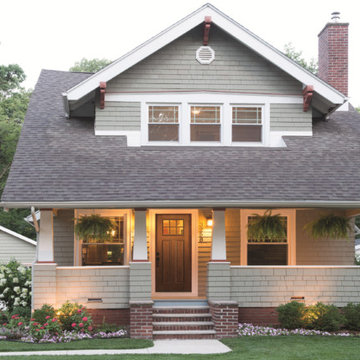 User
UserFiber-Classic Mahogany Collection fiberglass door featuring deep Mahogany graining. Door includes energy-efficient Low-E glass with 6-lite simulated divided lites.
 Meadowlark Design+Build
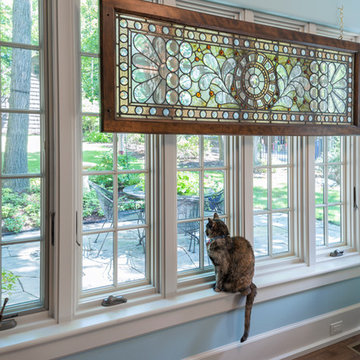
Meadowlark created a view with window that even the cat enjoys! This remodel and addition was built by Meadowlark Design+Build in Ann Arbor, Michigan.
Photo: John Carlson
Architect: Architectural Resource

Sponsored
Galena, OH

Buckeye Restoration & Remodeling Inc.
Central Ohio's Premier Home Remodelers Since 1996
 Verdance Landscape Architecture

The new front walk of Tierra y Fuego terra-cotta with inset Arto ceramic tiles winds through fragrant drifts of Lavender, Cistus 'Little Miss Sunshine', and Arctotis 'Pink Sugar'. A pair of 'Guardsman' Phormium stand sentry at the front porch. Photo © Jude Parkinson-Morgan.
 Best Practice Architecture
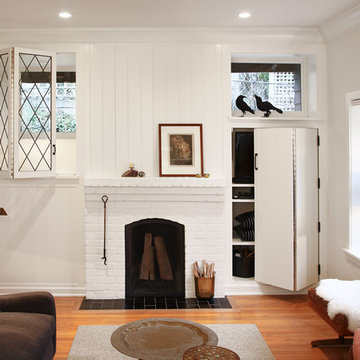
Elegant formal and enclosed medium tone wood floor living room photo in Seattle with white walls, a standard fireplace, a brick fireplace and no tv
 Creekside Homes Inc
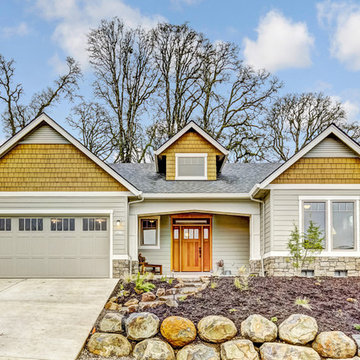
Craftsman style home with cedar shake gable and a beautiful window paned, stained wooden door.
Inspiration for a mid-sized craftsman beige one-story concrete fiberboard exterior home remodel in Portland with a shingle roof
Inspiration for a mid-sized craftsman beige one-story concrete fiberboard exterior home remodel in Portland with a shingle roof
 Quality Window and Door
McInturff Architects
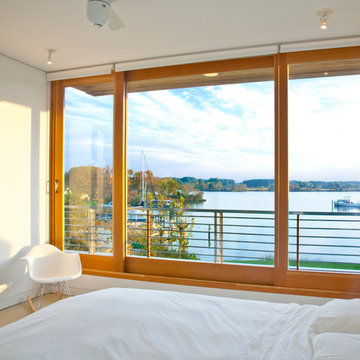
The house utilizes a variety of windows and patio doors from Weather Shield, a leading window and door manufacturer based in Medford, WI. In the home, you’ll find wall-to-wall French picture patio sliding doors with no trim, allowing for maximum visibility and natural lighting. Fixed pane windows with expansive views are found throughout the home, maximizing the view of the water and creating an interior environment with exceptional natural lighting.
On the interior, the windows feature real milled wood frames, pairing the modern styling home with the classical aesthetic and warmth of real wood windows.

Sponsored
Sunbury, OH

J.Holderby - Renovations
Franklin County's Leading General Contractors - 2X Best of Houzz!
 Pella Windows and Doors
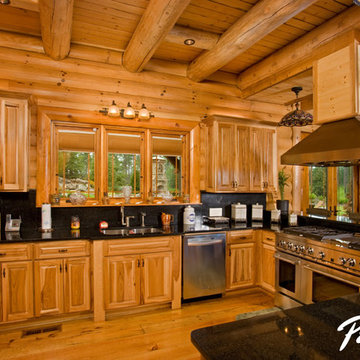
Log home living can also be luxurious. With energy-efficient ENERGYSTAR®-qualified Pella® Designer Series® windows featuring shades between panes of glass in the kitchen and over the sink, eliminate worries about cords getting in the way of work space, or spills and splatters soiling window treatments. Plus, each Designer Series window treatment is custom made for a precise fit within each window or patio door. Image by josephhilliard.com.
 INTUS Windows
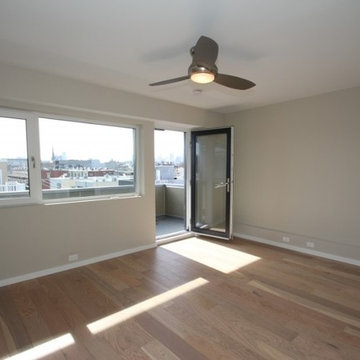
The Stables are a multi-family residential building made up of 27 townhomes in 9 bar, across 3 buildings. Intus' Eforte steel reinforced triple pane polymer window assemblies were used and the building gained the LEED-H Platinum certificate, with an array of passive house details.
Learn more about this project here: http://www.onionflats.com/projects/featured/the-stables.php,
 Renewal by Andersen Long Island
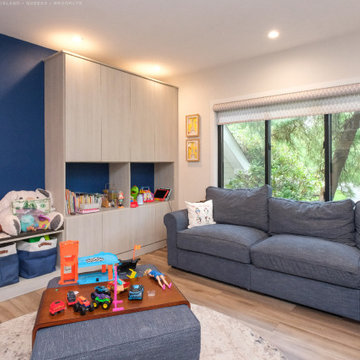
Terrific playroom with huge new sliding window we installed. This large black triple pane window looks incredible in this stylish and fun room, with wood floors, comfy sofa and lots of storage for the toys and games. Need new windows? From ideas and design to full installation, we do it all at Renewal by Andersen of Long Island, Brooklyn and Queens.
. . . . . . . . . .
Start improving your home today with new windows -- Call us at: (866) 531-9672 -- www.windowanddoorsavings.com
125