
Search results for "Window pane" in Home Design Ideas
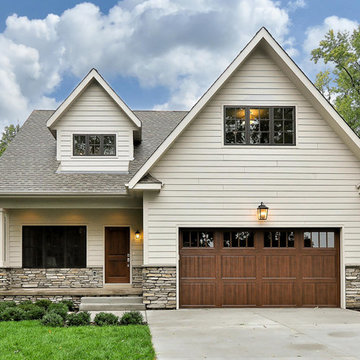


 TruexCullins Architecture + Interior Design
Entryway - country entryway idea in Burlington with white walls and a black front door
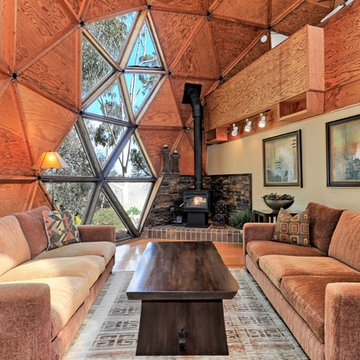
 Taylor DeMaio | Coldwell Banker
mantis3d.com
Example of an eclectic medium tone wood floor and brown floor living room design in San Diego with beige walls and a wood stove
Example of an eclectic medium tone wood floor and brown floor living room design in San Diego with beige walls and a wood stove
Find the right local pro for your project

 Split Level Construction, Inc
Inspiration for a mediterranean master tub/shower combo remodel in Miami with light wood cabinets, an undermount sink and flat-panel cabinets

 Wiedemann Architects LLC
© Anice Hoachlander
Mid-sized trendy master light wood floor and beige floor bedroom photo in DC Metro with beige walls and no fireplace
Mid-sized trendy master light wood floor and beige floor bedroom photo in DC Metro with beige walls and no fireplace

 Kelli Webber - Designer
Staging at the front door lets you know that beauty will come inside too!

Example of a mid-sized transitional white wood exterior home design in Boston
Example of a mid-sized transitional white wood exterior home design in Boston

Sponsored
Columbus, OH

Hope Restoration & General Contracting
Columbus Design-Build, Kitchen & Bath Remodeling, Historic Renovations

 FireRock Building Materials
Inspiration for a mid-sized transitional light wood floor and beige floor entryway remodel in Dallas with gray walls and a glass front door

 Alexander Butler | Design Services, LLC
Chris Davis Photography
Large transitional dark wood floor dining room photo in New York with yellow walls
Large transitional dark wood floor dining room photo in New York with yellow walls

 Rosen Kelly Conway Architecture & Design
Builder: Orchard Hills Design and Construction, LLC
Interior Designer: ML Designs
Kitchen Designer: Heidi Piron
Landscape Architect: J. Kest & Company, LLC
Photographer: Christian Garibaldi
 Boardwalk Builders

As part of a larger project, Boardwalk Builders’ exterior facelift created a first floor entry and guest bedroom from what had been a partially-enclosed garage. New windows, western red cedar shingle siding, a re-centered entry door and added entry porch all served to transform a summer house to a year-round home.
Boardwalk Builders, Rehoboth Beach, DE
www.boardwalkbuilders.com
 Wiedemann Architects LLC
Example of a mid-sized trendy gray two-story stucco exterior home design in DC Metro with a mixed material roof

 Windle Design & Construction
David Woodall- Kingdom Works Media
Inspiration for a large transitional enclosed medium tone wood floor and brown floor living room remodel in Philadelphia with white walls, a standard fireplace, a stone fireplace and a wall-mounted tv
Inspiration for a large transitional enclosed medium tone wood floor and brown floor living room remodel in Philadelphia with white walls, a standard fireplace, a stone fireplace and a wall-mounted tv

Sponsored
Columbus, OH
Hope Restoration & General Contracting
Columbus Design-Build, Kitchen & Bath Remodeling, Historic Renovations



 RW Anderson Homes
Interior Design by ecd Design LLC
This newly remodeled home was transformed top to bottom. It is, as all good art should be “A little something of the past and a little something of the future.” We kept the old world charm of the Tudor style, (a popular American theme harkening back to Great Britain in the 1500’s) and combined it with the modern amenities and design that many of us have come to love and appreciate. In the process, we created something truly unique and inspiring.
RW Anderson Homes is the premier home builder and remodeler in the Seattle and Bellevue area. Distinguished by their excellent team, and attention to detail, RW Anderson delivers a custom tailored experience for every customer. Their service to clients has earned them a great reputation in the industry for taking care of their customers.
Working with RW Anderson Homes is very easy. Their office and design team work tirelessly to maximize your goals and dreams in order to create finished spaces that aren’t only beautiful, but highly functional for every customer. In an industry known for false promises and the unexpected, the team at RW Anderson is professional and works to present a clear and concise strategy for every project. They take pride in their references and the amount of direct referrals they receive from past clients.
RW Anderson Homes would love the opportunity to talk with you about your home or remodel project today. Estimates and consultations are always free. Call us now at 206-383-8084 or email Ryan@rwandersonhomes.com.
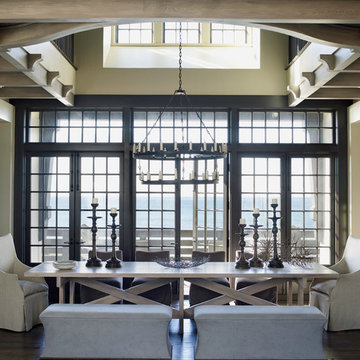


 ArchMills Doors & Hardware
Entry to 5000 Grosvenor, displaying custom wood doors and exterior trim/millwork by Arch Mill.
Ornate entryway photo in New York with a dark wood front door
Ornate entryway photo in New York with a dark wood front door

Sponsored
Columbus, OH
Hope Restoration & General Contracting
Columbus Design-Build, Kitchen & Bath Remodeling, Historic Renovations


 Western Window Systems
Praised for its visually appealing, modern yet comfortable design, this Scottsdale residence took home the gold in the 2014 Design Awards from Professional Builder magazine. Built by Calvis Wyant Luxury Homes, the 5,877-square-foot residence features an open floor plan that includes Western Window Systems’ multi-slide pocket doors to allow for optimal inside-to-outside flow. Tropical influences such as covered patios, a pool, and reflecting ponds give the home a lush, resort-style feel.
 The Outdoor Lights
The Outdoor Lights designed the outdoor and landscape lighting for this Connecticut home designed by Summerour Architects. Interior design by Beth Webb Interiors, Landscape design by Planters Garden and ironwork by Calhoun Metalworks.
5