
Search results for "Window pane" in Home Design Ideas

 Allison Ramsey Architects
Inspiration for a country open concept medium tone wood floor and brown floor living room remodel in Atlanta with white walls, a standard fireplace and a brick fireplace
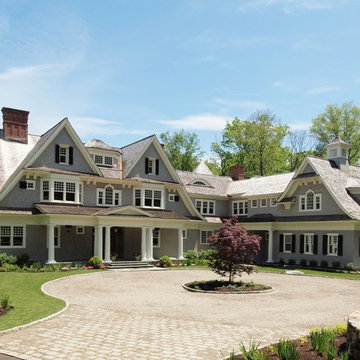
 Country Club Homes
Inspiration for a timeless gray three-story wood exterior home remodel in New York

 Restructure Studio
Michael Hsu
Large trendy open concept medium tone wood floor living room photo in Austin with white walls, a standard fireplace, a plaster fireplace and no tv
Large trendy open concept medium tone wood floor living room photo in Austin with white walls, a standard fireplace, a plaster fireplace and no tv
Find the right local pro for your project

 Corine Maggio Design
This adorable beach cottage is in the heart of the village of La Jolla in San Diego. The goals were to brighten up the space and be the perfect beach get-away for the client whose permanent residence is in Arizona. Some of the ways we achieved the goals was to place an extra high custom board and batten in the great room and by refinishing the kitchen cabinets (which were in excellent shape) white. We created interest through extreme proportions and contrast. Though there are a lot of white elements, they are all offset by a smaller portion of very dark elements. We also played with texture and pattern through wallpaper, natural reclaimed wood elements and rugs. This was all kept in balance by using a simplified color palate minimal layering.
I am so grateful for this client as they were extremely trusting and open to ideas. To see what the space looked like before the remodel you can go to the gallery page of the website www.cmnaturaldesigns.com
Photography by: Chipper Hatter
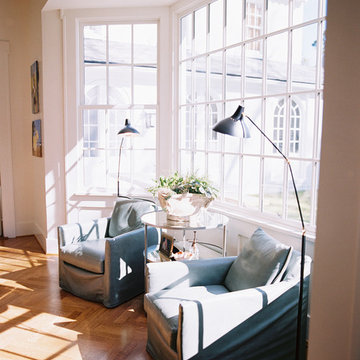
 Celtic Works
Landon Jacob Photography
www.landonjacob.com
Example of a mid-sized trendy formal and open concept medium tone wood floor living room design in Other with beige walls
Example of a mid-sized trendy formal and open concept medium tone wood floor living room design in Other with beige walls

 chadbourne + doss architects
A new Seattle modern house designed by chadbourne + doss architects houses a couple and their 18 bicycles. 3 floors connect indoors and out and provide panoramic views of Lake Washington. The interior is a composition of black and white with warm wood accents.
photo by Benjamin Benschneider

 ArchMills Doors & Hardware
Back of 5000 Grosvenor
Ornate blue two-story exterior home photo in New York
Ornate blue two-story exterior home photo in New York

Sponsored
Sunbury, OH

J.Holderby - Renovations
Franklin County's Leading General Contractors - 2X Best of Houzz!

 SEK Architects
Mid-sized elegant beige floor enclosed dining room photo in Orange County with white walls and no fireplace
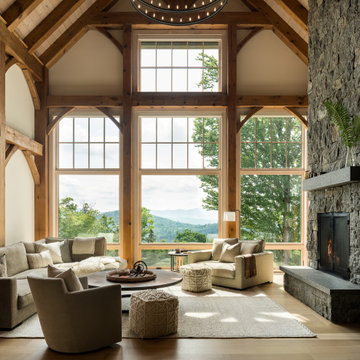


 Pineapple House Interior Design
The built-in banquette frames and showcases the client’s treasured leaded glass triptych as it surrounds a hammered copper breakfast table with a steel base. The built-in banquette frames and showcases the client’s treasured leaded glass triptych as it surrounds a hammered copper breakfast tabletop.
A Bonisolli Photography

 Wiedemann Architects LLC
© Anice Hoachlander
Mid-sized trendy gray two-story stucco exterior home photo in DC Metro with a mixed material roof
Mid-sized trendy gray two-story stucco exterior home photo in DC Metro with a mixed material roof

 Gensburg Toniolo Harting Architects
John Toniolo Architect
Jeff Harting
North Shore Architect
Custom Home
Huge elegant gray two-story mixed siding exterior home photo in Chicago with a shingle roof
Huge elegant gray two-story mixed siding exterior home photo in Chicago with a shingle roof





 R|House Design Build
Example of a large transitional master ceramic tile and beige floor freestanding bathtub design in Minneapolis with gray cabinets, gray walls, granite countertops and shaker cabinets

 OLSON LEWIS + Architects
Kitchen - rustic dark wood floor and brown floor kitchen idea in Manchester with a drop-in sink, shaker cabinets, green cabinets, stainless steel appliances, an island and brown countertops

 Locati Architects
Roger Wade Studio
Example of a mountain style bathroom design in Other with an undermount tub
Example of a mountain style bathroom design in Other with an undermount tub

 RW Anderson Homes
Interior Design by ecd Design LLC
This newly remodeled home was transformed top to bottom. It is, as all good art should be “A little something of the past and a little something of the future.” We kept the old world charm of the Tudor style, (a popular American theme harkening back to Great Britain in the 1500’s) and combined it with the modern amenities and design that many of us have come to love and appreciate. In the process, we created something truly unique and inspiring.
RW Anderson Homes is the premier home builder and remodeler in the Seattle and Bellevue area. Distinguished by their excellent team, and attention to detail, RW Anderson delivers a custom tailored experience for every customer. Their service to clients has earned them a great reputation in the industry for taking care of their customers.
Working with RW Anderson Homes is very easy. Their office and design team work tirelessly to maximize your goals and dreams in order to create finished spaces that aren’t only beautiful, but highly functional for every customer. In an industry known for false promises and the unexpected, the team at RW Anderson is professional and works to present a clear and concise strategy for every project. They take pride in their references and the amount of direct referrals they receive from past clients.
RW Anderson Homes would love the opportunity to talk with you about your home or remodel project today. Estimates and consultations are always free. Call us now at 206-383-8084 or email Ryan@rwandersonhomes.com.

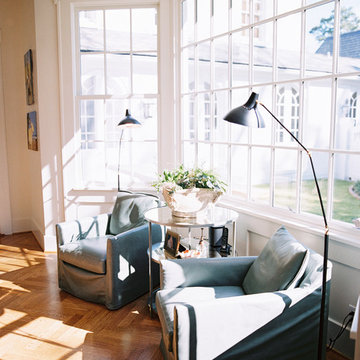 Celtic Works
Landon Jacob Photography
www.landonjacob.com
Example of a mid-sized trendy formal and open concept medium tone wood floor living room design in Other with beige walls
Example of a mid-sized trendy formal and open concept medium tone wood floor living room design in Other with beige walls

 Kim Grant Design Inc
Kim Grant, Architect
Theresa Clark, Landscape Architect
Example of a tuscan entryway design in San Diego with white walls and a black front door
Example of a tuscan entryway design in San Diego with white walls and a black front door
 Dakota Unlimited

Window pane lattice top fence designed & installed by Dakota Unlimited.
Design ideas for a large transitional partial sun backyard wood fence formal garden in Minneapolis.
Design ideas for a large transitional partial sun backyard wood fence formal garden in Minneapolis.
3