
Search results for "Windowed door" in Home Design Ideas

 Aspire Fine Homes
Felix Sanchez (www.felixsanchez.com)
Claw-foot bathtub - huge victorian master white tile dark wood floor and brown floor claw-foot bathtub idea in Houston with a hinged shower door
Claw-foot bathtub - huge victorian master white tile dark wood floor and brown floor claw-foot bathtub idea in Houston with a hinged shower door

 Lorraine G Vale, ASID Allied
One of the main features of the space is the natural lighting. The windows allow someone to feel they are in their own private oasis. The wide plank European oak floors, with a brushed finish, contribute to the warmth felt in this bathroom, along with warm neutrals, whites and grays. The counter tops are a stunning Calcatta Latte marble as is the basket weaved shower floor, 1x1 square mosaics separating each row of the large format, rectangular tiles, also marble. Lighting is key in any bathroom and there is more than sufficient lighting provided by Ralph Lauren, by Circa Lighting. Classic, custom designed cabinetry optimizes the space by providing plenty of storage for toiletries, linens and more. Holger Obenaus Photography did an amazing job capturing this light filled and luxurious master bathroom. Built by Novella Homes and designed by Lorraine G Vale
Holger Obenaus Photography

 Meriwether Design Group
Example of a large farmhouse master light wood floor and beige floor bedroom design in Atlanta with white walls and no fireplace
Find the right local pro for your project

 Blansfield Builders, Inc.
Jim Fuhrmann, Beinfield Architecture PC
Mid-sized farmhouse light wood floor bedroom photo in New York with white walls
Mid-sized farmhouse light wood floor bedroom photo in New York with white walls

 Katz Builders, Inc.

Frameless shower enclosure with pivot door, a hand held shower head as well as a soft rainwater shower head make taking a shower a relaxing experience. Hand painted concrete tile on the flooring will warm up as it patinas while the porcelain tile in the shower is will maintain its classic look and ease of cleaning. Shower niches for shampoos, new bench and recessed lighting are just a few of the features for the super shower.
Porcelain tile in the shower
Champagne colored fixtures

 Jamestown Estate Homes
Huge transitional light wood floor and beige floor open concept kitchen photo in Houston with an undermount sink, shaker cabinets, quartz countertops, stainless steel appliances, an island, white countertops and medium tone wood cabinets

Sponsored
Sunbury, OH

J.Holderby - Renovations
Franklin County's Leading General Contractors - 2X Best of Houzz!

 RTG CONSTRUCTION INC
Andy Frame Photography
Inspiration for a tropical brown floor entryway remodel in Miami with blue walls
Inspiration for a tropical brown floor entryway remodel in Miami with blue walls

 Atelier Noël, Inc.
Alcove bathtub - traditional white tile alcove bathtub idea in San Francisco with an undermount sink, gray cabinets, white walls and recessed-panel cabinets


 Riordan Signature Homes Inc.
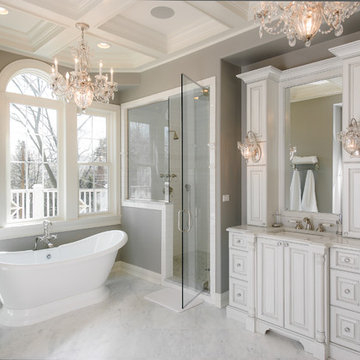
Inspiration for a timeless white tile freestanding bathtub remodel in Chicago with an undermount sink, raised-panel cabinets, white cabinets and gray walls

 Chris Pardo Design - Elemental Architecture
Dale Tu
Doorless shower - mid-sized contemporary doorless shower idea in Seattle with flat-panel cabinets, dark wood cabinets and a console sink
Doorless shower - mid-sized contemporary doorless shower idea in Seattle with flat-panel cabinets, dark wood cabinets and a console sink

 Lazy Suzan Designs
Scott DuBose
Example of a transitional kitchen design in San Francisco with an undermount sink, recessed-panel cabinets, white cabinets, beige backsplash, stainless steel appliances and matchstick tile backsplash
Example of a transitional kitchen design in San Francisco with an undermount sink, recessed-panel cabinets, white cabinets, beige backsplash, stainless steel appliances and matchstick tile backsplash

Sponsored
Sunbury, OH
J.Holderby - Renovations
Franklin County's Leading General Contractors - 2X Best of Houzz!

 Denise Maloney Interior Design
Cesar Rubio Photography
Bathroom - large traditional master white tile and stone slab marble floor and white floor bathroom idea in San Francisco with white cabinets, an undermount tub, white walls, an undermount sink, marble countertops, recessed-panel cabinets and white countertops
Bathroom - large traditional master white tile and stone slab marble floor and white floor bathroom idea in San Francisco with white cabinets, an undermount tub, white walls, an undermount sink, marble countertops, recessed-panel cabinets and white countertops



 Peregrine Design Build
Photo by Susan Teare
This is an example of a cottage screened-in front porch design in Burlington.
This is an example of a cottage screened-in front porch design in Burlington.

 Aria Homes, Inc.
Jessie Preza Photography
Large trendy multicolored two-story mixed siding house exterior photo in Jacksonville with a metal roof and a hip roof
Large trendy multicolored two-story mixed siding house exterior photo in Jacksonville with a metal roof and a hip roof




 Cliff Elmore Architects PLLC
Catherine Tighe
Elegant master white tile and stone tile marble floor bathroom photo in DC Metro with an undermount sink, white cabinets, marble countertops, an undermount tub, white walls, recessed-panel cabinets and white countertops
Elegant master white tile and stone tile marble floor bathroom photo in DC Metro with an undermount sink, white cabinets, marble countertops, an undermount tub, white walls, recessed-panel cabinets and white countertops
 Earthwise Windows and Doors
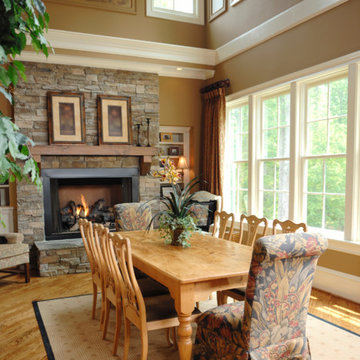
This warm French Country design is enhanced by mulled double hung windows, both up and down. The rows of windows showcase the beauty of this home's idyllic setting.
38