
Search results for "Windowless bathrooms" in Home Design Ideas
 Flax Interiors
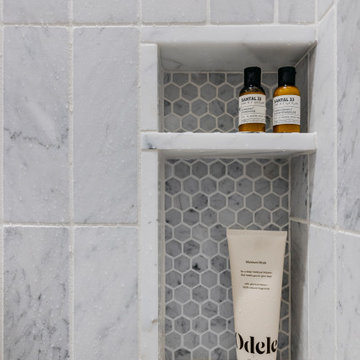
A dark, windowless full bathroom gets the glamour treatment. Clad in wallpaper on the walls and ceiling, stepping into this space is like walking onto a cloud.
 Flax Interiors
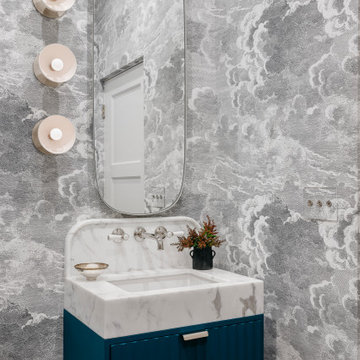
A dark, windowless full bathroom gets the glamour treatment. Clad in wallpaper on the walls and ceiling, stepping into this space is like walking onto a cloud.

 Roxanne Bisset Design
Updating a dark, formerly windowless kid's shared bathroom to bring texture, pattern and fun. A niche for each child to eliminate issues down the road.
Find the right local pro for your project

 Anne Grice Interiors
Corner shower - mid-sized contemporary 3/4 beige tile corner shower idea in Denver with an undermount sink, flat-panel cabinets, medium tone wood cabinets and white walls
 Roxanne Bisset Design
Updating a dark, formerly windowless kid's shared bathroom to bring texture, pattern and fun.
Example of a small transitional kids' brown tile and ceramic tile ceramic tile and multicolored floor drop-in bathtub design in Toronto with a two-piece toilet, gray walls, an undermount sink and gray countertops
Example of a small transitional kids' brown tile and ceramic tile ceramic tile and multicolored floor drop-in bathtub design in Toronto with a two-piece toilet, gray walls, an undermount sink and gray countertops
 Social Studio
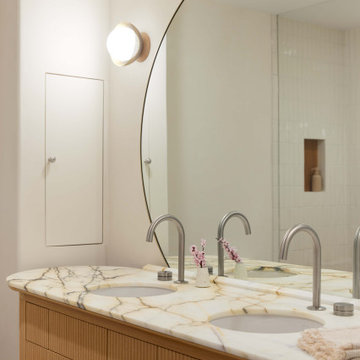
Adding light and form to the windowless master bathroom.
Inspiration for a contemporary bathroom remodel in San Francisco
Inspiration for a contemporary bathroom remodel in San Francisco

 MyHome Renovation Experts
Complete Bathroom Renovation
Inspiration for a small mediterranean orange tile and stone tile ceramic tile alcove shower remodel in New York with a two-piece toilet, multicolored walls and a wall-mount sink
Inspiration for a small mediterranean orange tile and stone tile ceramic tile alcove shower remodel in New York with a two-piece toilet, multicolored walls and a wall-mount sink


 Flax Interiors
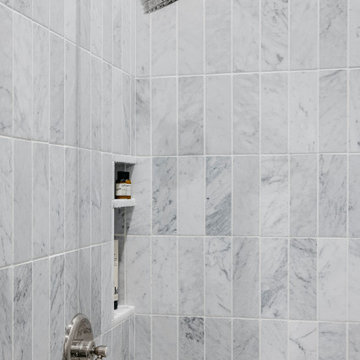
A dark, windowless full bathroom gets the glamour treatment. Clad in wallpaper on the walls and ceiling, stepping into this space is like walking onto a cloud.

 building Lab, inc.
The remodeling of the kitchen and bathroom forms the core of this interior renovation.
The existing peninsula design and cabinetry broke up the ‘great room’ and stood the kitchen as a distinct element within the room. Our design strategy operates more on a principle of integration. As such, we created a galley condition with a spine of cabinetry and appliances that anchors to the long wall of the room. The feature design element is the solid Caesarstone backsplash which appears to be carved from the wall itself.
The particular challenge in the windowless bathroom was how to create an inviting, expanded sense of depth without a resulting cave-like feel. Removal of a half wall, soffit and tub unified the space overall. We reinforced the unification with the deployment of a single large format tile spec. Smaller details such as touch latch cabinetry hardware and flush conditions between tile, wall and mirror further the principle that simpler is bigger, deeper and more inviting.
We were also charged with elevating what was a pedestrian 1990’s townhouse to something more sophisticated and engaging. Our approach was to first remove builder grade detailing around windows and railings. Then, we introduced simplified profiles and glass guardrails that would extend a consistency established in the new kitchen and bathroom designs.
photo by Scott Hargis
 West Designs - Full Service K+B Designer/Builder
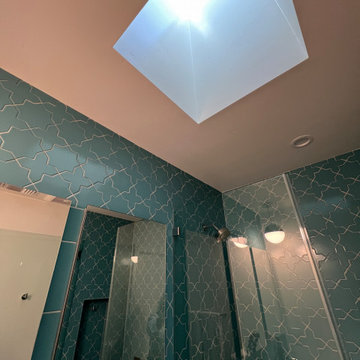
Velux FreshAir Solar Operated Skylight
Alcove bathtub - contemporary turquoise tile and ceramic tile ceramic tile, white floor and single-sink alcove bathtub idea in Sacramento with flat-panel cabinets, white cabinets, a wall-mount toilet, blue walls, an undermount sink, quartz countertops, a hinged shower door, white countertops, a niche and a floating vanity
Alcove bathtub - contemporary turquoise tile and ceramic tile ceramic tile, white floor and single-sink alcove bathtub idea in Sacramento with flat-panel cabinets, white cabinets, a wall-mount toilet, blue walls, an undermount sink, quartz countertops, a hinged shower door, white countertops, a niche and a floating vanity

 Ideal Tile Consulting
The windowless bathroom has a shiny ivory elongated tile on the walls that brightens the space. The gray floor is matte so great for a mud room/laundry room bathroom.

 Gill Design Co.
The upstairs bathroom was also dark and windowless. Rearranging the space and uncovering the window improved both the function and form.
Alcove bathtub - mid-sized transitional kids' gray tile and ceramic tile ceramic tile alcove bathtub idea in Nashville with an integrated sink, flat-panel cabinets, dark wood cabinets, a two-piece toilet and gray walls
Alcove bathtub - mid-sized transitional kids' gray tile and ceramic tile ceramic tile alcove bathtub idea in Nashville with an integrated sink, flat-panel cabinets, dark wood cabinets, a two-piece toilet and gray walls

 Kowalske Kitchen & Bath
This 1933 Wauwatosa basement was dark, dingy and lacked functionality. The basement was unfinished with concrete walls and floors. A small office was enclosed but the rest of the space was open and cluttered.
The homeowners wanted a warm, organized space for their family. A recent job change meant they needed a dedicated home office. They also wanted a place where their kids could hang out with friends.
Their wish list for this basement remodel included: a home office where the couple could both work, a full bathroom, a cozy living room and a dedicated storage room.
This basement renovation resulted in a warm and bright space that is used by the whole family.
Highlights of this basement:
- Home Office: A new office gives the couple a dedicated space for work. There’s plenty of desk space, storage cabinets, under-shelf lighting and storage for their home library.
- Living Room: An old office area was expanded into a cozy living room. It’s the perfect place for their kids to hang out when they host friends and family.
- Laundry Room: The new laundry room is a total upgrade. It now includes fun laminate flooring, storage cabinets and counter space for folding laundry.
- Full Bathroom: A new bathroom gives the family an additional shower in the home. Highlights of the bathroom include a navy vanity, quartz counters, brass finishes, a Dreamline shower door and Kohler Choreograph wall panels.
- Staircase: We spruced up the staircase leading down to the lower level with patterned vinyl flooring and a matching trim color.
- Storage: We gave them a separate storage space, with custom shelving for organizing their camping gear, sports equipment and holiday decorations.
CUSTOMER REVIEW
“We had been talking about remodeling our basement for a long time, but decided to make it happen when my husband was offered a job working remotely. It felt like the right time for us to have a real home office where we could separate our work lives from our home lives.
We wanted the area to feel open, light-filled, and modern – not an easy task for a previously dark and cold basement! One of our favorite parts was when our designer took us on a 3D computer design tour of our basement. I remember thinking, ‘Oh my gosh, this could be our basement!?!’ It was so fun to see how our designer was able to take our wish list and ideas from my Pinterest board, and turn it into a practical design.
We were sold after seeing the design, and were pleasantly surprised to see that Kowalske was less costly than another estimate.” – Stephanie, homeowner

Sponsored
Columbus, OH

Hope Restoration & General Contracting
Columbus Design-Build, Kitchen & Bath Remodeling, Historic Renovations

 Design Build Duluth
Inspiration for a small contemporary l-shaped brown floor utility room remodel with an undermount sink, shaker cabinets, green cabinets, a side-by-side washer/dryer, white countertops and gray walls

 PETER E DESIGNS
Renovated Bathroom - The skylight above provides abundant natural light and occasional ventilation to this windowless bathroom. Here you see all the textures, materials, colors and finishes, harmoniously interacting and complimenting each other!

 CAVA Custom Build
Space can be a challenge in Downtown Charleston. This small, windowless master bathroom was transformed into a bright and airy space.
Inspiration for a contemporary bathroom remodel in Charleston
Inspiration for a contemporary bathroom remodel in Charleston

 Tommy Daspit Photographer
Guest bathroom of new home built by Towne Builders in the Towne of Mt Laurel (Shoal Creek), photographed by Birmingham Alabama based architectural and interiors photographer Tommy Daspit. See more of his work at http://tommydaspit.com

Sponsored
Columbus, OH

Structural Remodeling
Franklin County's Heavy Timber Specialists | Best of Houzz 2020!

 Regan Wood Photography
Danish white tile white floor corner shower photo in New York with flat-panel cabinets, medium tone wood cabinets, white walls, an undermount sink, marble countertops, a hinged shower door and white countertops
 CAVA Custom Build
Space can be a challenge in Downtown Charleston. This small, windowless master bathroom was transformed into a bright and airy space.
Trendy bathroom photo in Charleston
Trendy bathroom photo in Charleston

 Denise Foley Design Inc
Bright glazed walls bring life to an interior, windowless powder room.
Small eclectic medium tone wood floor powder room photo in Los Angeles with a drop-in sink, raised-panel cabinets, wood countertops, a two-piece toilet, pink walls and dark wood cabinets
Small eclectic medium tone wood floor powder room photo in Los Angeles with a drop-in sink, raised-panel cabinets, wood countertops, a two-piece toilet, pink walls and dark wood cabinets
5