
Search results for "Windowless bathrooms" in Home Design Ideas

 Gretchen Murdock
Large trendy master blue tile and ceramic tile ceramic tile and blue floor wet room photo in San Francisco with flat-panel cabinets, light wood cabinets, brown walls, an undermount sink, an undermount tub and a hinged shower door

 Murphy's Design
Photos by Bob Narod. Remodeled by Murphy's Design.
Example of a large minimalist master mosaic tile floor powder room design in DC Metro with raised-panel cabinets, white cabinets, a two-piece toilet, blue walls, marble countertops and an undermount sink
Example of a large minimalist master mosaic tile floor powder room design in DC Metro with raised-panel cabinets, white cabinets, a two-piece toilet, blue walls, marble countertops and an undermount sink

 Metamorphosis Studios, LLc
This bathroom, was the result of removing a center wall, two closets, two bathrooms, and reconfiguring part of a guest bedroom space to accommodate, a new powder room, a home office, one larger closet, and one very nice sized bathroom with a skylight and a wet room. The skylight adds so much ambiance and light to a windowless room. I love the way it illuminates this space, even at night the moonlight flows in.... I placed these fun little pendants in a dancing pose for a bit of whimsy and to echo the playfulness of the sink. We went with a herringbone tile on the walls and a modern leaf mosaic on the floor.
Find the right local pro for your project
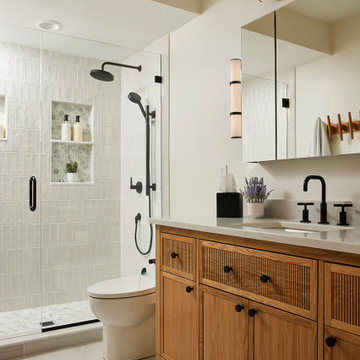
 Courtney Cartee
Inspiration for a transitional white tile gray floor and single-sink alcove shower remodel in Minneapolis with shaker cabinets, medium tone wood cabinets, white walls, an undermount sink, a hinged shower door, gray countertops and a freestanding vanity
 Better Builders
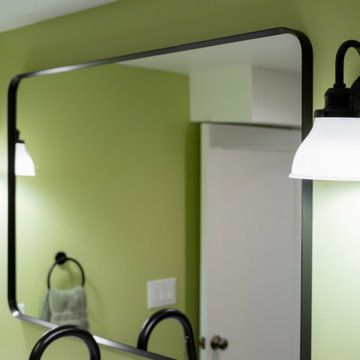
This detail shot highlights the sophisticated fixtures that define the basement bathroom in this Better Builders West Seattle remodel. Two industrial-style wall sconces with matte black finishes and flared white glass shades flank a large, black-framed rectangular mirror. Set against a fresh lime-green accent wall, these elements showcase a clean, transitional aesthetic. The high-contrast palette of the matte black hardware against the vibrant wall color creates a polished, modern look that brightens the windowless lower-level space.
 Princeton Design Collaborative
Jeffrey Tryon

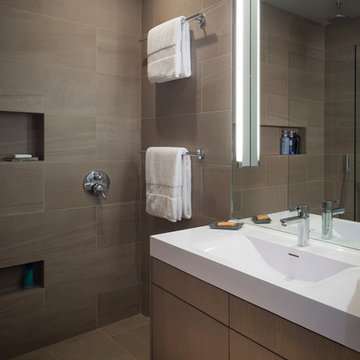
Example of a mid-sized trendy 3/4 beige tile and porcelain tile pebble tile floor walk-in shower design in New York with flat-panel cabinets, light wood cabinets, a one-piece toilet, brown walls, a vessel sink and quartzite countertops
Example of a mid-sized trendy 3/4 beige tile and porcelain tile pebble tile floor walk-in shower design in New York with flat-panel cabinets, light wood cabinets, a one-piece toilet, brown walls, a vessel sink and quartzite countertops
 Chr DAUER Architects
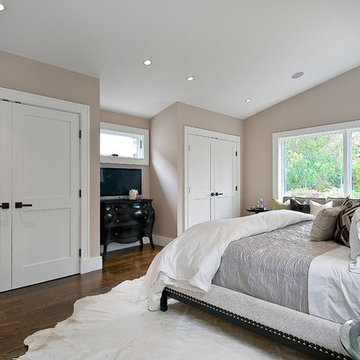
A typical post-1906 Noe Valley house is simultaneously restored, expanded and redesigned to keep what works and rethink what doesn’t. The front façade, is scraped and painted a crisp monochrome white—it worked. The new asymmetrical gabled rear addition takes the place of a windowless dead end box that didn’t. A “Great kitchen”, open yet formally defined living and dining rooms, a generous master suite, and kid’s rooms with nooks and crannies, all make for a newly designed house that straddles old and new.
Structural Engineer: Gregory Paul Wallace SE
General Contractor: Cardea Building Co.
Photographer: Open Homes Photography


 Hamilton-Gray Design, Inc.
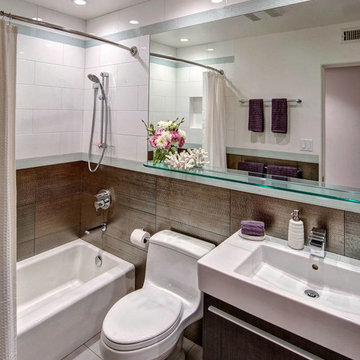
Objectives:
Provide landing space
Accommodate storage
Lighten up a windowless room
Trick the eye to expand the room
Design challenges:
Limitation of 5'x8' room envelope
Visually enlarging the space
Working with a moderate budget
Design solutions:
Install long glass shelf between tile surfaces
Usurp partial storage from adjacent linen closet
Wall mount sink cabinet
Use of textured tile and mirror providing reflective surfaces
Special features:
Mix of textured tile with a punch of silver below eye level
Provision of storage in small room
Clean contemporary and eye catching
Photo Credit: Preview First
 ULAH Interiors + Design

Our clients wanted to renovate and update their guest bathroom to be more appealing to guests and their gatherings. We decided to go dark and moody with a hint of rustic and a touch of glam. We picked white calacatta quartz to add a point of contrast against the charcoal vertical mosaic backdrop. Gold accents and a custom solid walnut vanity cabinet designed by Buck Wimberly at ULAH Interiors + Design add warmth to this modern design. Wall sconces, chandelier, and round mirror are by Arteriors. Charcoal grasscloth wallpaper is by Schumacher.

 Searl Lamaster Howe Architects
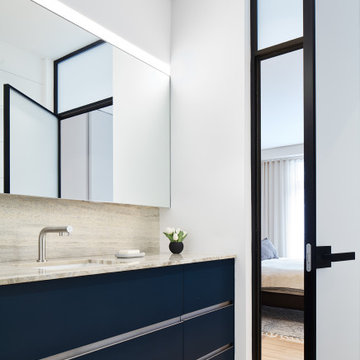
An etched glass door and transom brings natural daylight into the windowless main bathroom. A travertine counter wraps up to form the backsplash, and the blue vanity fronts with continuous horizontal edge pulls continues the color palette and integrated detailing from the kitchen cabinetry.
 User

UserThis floating master vanity has ample counter space and storage for two. The sunlight pouring in from the adjacent bedroom keeps this space light and bright.
 Newport Homebuilders
James Wilson Photography

Example of a large classic master brown tile and ceramic tile ceramic tile and brown floor corner bathtub design in Dallas with an undermount sink, dark wood cabinets, granite countertops, brown walls, raised-panel cabinets and a hinged shower door
Example of a large classic master brown tile and ceramic tile ceramic tile and brown floor corner bathtub design in Dallas with an undermount sink, dark wood cabinets, granite countertops, brown walls, raised-panel cabinets and a hinged shower door

Sponsored
Sunbury, OH

J.Holderby - Renovations
Franklin County's Leading General Contractors - 2X Best of Houzz!
 Dan Nelson, Designs Northwest Architects

Looking through the house to Port Susan Bay, Camano Island, WA. Photography by Lucas Henning.
Inspiration for a small modern gray one-story concrete house exterior remodel in Seattle with a shed roof and a metal roof
Inspiration for a small modern gray one-story concrete house exterior remodel in Seattle with a shed roof and a metal roof

 McCabe By Design LLC

This compact condominium guest bathroom does dual duty as both a bath and laundry room (machines are concealed by a bi-fold door most of the time). In an effort to provide guests with a welcoming environment, considerable attention was made in the color palette and features selected.
A petit sink provides counterspace for grooming and guest toiletry travel bags. Frequent visits by young grandchildren and the slender depth of the vanity precipitated the decision to place the faucet on the side of the sink rather than in the back.
Multiple light sources in this windowless room provides adequate illumination for both grooming and cleaning.
The tall storage cabinet has doors that are hinged in opposite directions. The bottom door is hinged on the right to provide easy access to laundry soap while the top door is left hinged to provide easy access to towels and toiletries.
The tile shower and wainscoting give this bathroom a truly special look and feel.
 building Lab, inc.
The remodeling of the kitchen and bathroom forms the core of this interior renovation.
The existing peninsula design and cabinetry broke up the ‘great room’ and stood the kitchen as a distinct element within the room. Our design strategy operates more on a principle of integration. As such, we created a galley condition with a spine of cabinetry and appliances that anchors to the long wall of the room. The feature design element is the solid Caesarstone backsplash which appears to be carved from the wall itself.
The particular challenge in the windowless bathroom was how to create an inviting, expanded sense of depth without a resulting cave-like feel. Removal of a half wall, soffit and tub unified the space overall. We reinforced the unification with the deployment of a single large format tile spec. Smaller details such as touch latch cabinetry hardware and flush conditions between tile, wall and mirror further the principle that simpler is bigger, deeper and more inviting.
We were also charged with elevating what was a pedestrian 1990’s townhouse to something more sophisticated and engaging. Our approach was to first remove builder grade detailing around windows and railings. Then, we introduced simplified profiles and glass guardrails that would extend a consistency established in the new kitchen and bathroom designs.
photo by Scott Hargis

Sponsored
Columbus, OH

Hope Restoration & General Contracting
Columbus Design-Build, Kitchen & Bath Remodeling, Historic Renovations
 Princeton Design Collaborative
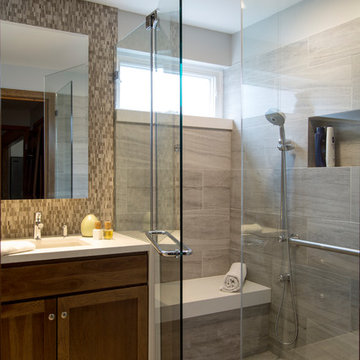
Crubless shower with quartz bench and separate hand held shower + regular shower head. Large format porcelain tile with mosaic tile accent at vanity.
Photography by: Jeffrey E Tryon
 Synergy Design & Construction

The look and feel was completely updated with a new Cabico vanity in the stain “Ethiopia,” an LG Viatera “Clarino” quartz countertop, white Mirabelle “Myers” rectangular sink and a Delta “Dryden” faucet. The same Top Knobs “Ascendra” hardware used in the Master Bath were used in this bathroom, but in brushed nickel. A Hudson Valley “Keswick”sconce in satin nickel adds much-needed light to this windowless bathroom.
 k YODER design

The renovated bath offers a warm, midcentury modern aesthetic, with spa-like amenities. To compensate for the bathroom’s lack of natural light, a central portion of the ceiling was lowered with cove lighting added to create the impression of sunlight filtering down. The technique serves to visually heighten the room and make the ceiling look taller. An open-concept zero-threshold shower visually enlarges the room and physically enlarges the area dedicated to the shower.
9