
Search results for "Windowless bathrooms" in Home Design Ideas
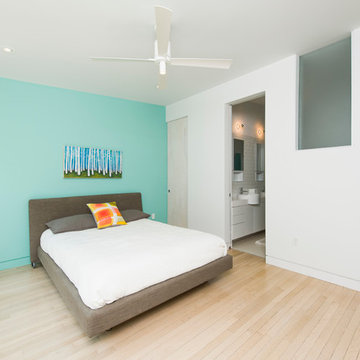


 Vered Rosen Design
Project published in Modern Luxury Interiors October 2019
https://digital.modernluxury.com/publication/?i=623130&ver=html5&p=114
 Chr DAUER Architects

A typical post-1906 Noe Valley house is simultaneously restored, expanded and redesigned to keep what works and rethink what doesn’t. The front façade, is scraped and painted a crisp monochrome white—it worked. The new asymmetrical gabled rear addition takes the place of a windowless dead end box that didn’t. A “Great kitchen”, open yet formally defined living and dining rooms, a generous master suite, and kid’s rooms with nooks and crannies, all make for a newly designed house that straddles old and new.
Structural Engineer: Gregory Paul Wallace SE
General Contractor: Cardea Building Co.
Interior Design: Ken Fulk
Photographer: Open Homes Photography
Find the right local pro for your project
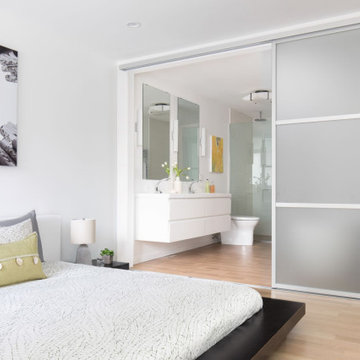 Vered Rosen Design
Project published in Modern Luxury Interiors October 2019
https://digital.modernluxury.com/publication/?i=623130&ver=html5&p=114
 CLB Architects

This statement powder room is the only windowless room in the Riverbend residence. The room reads as a tunnel: arched full-length mirrors indefinitely reflect the brass railroad tracks set in the floor, creating a dramatic trompe l’oeil tunnel effect.
Residential architecture and interior design by CLB in Jackson, Wyoming – Bozeman, Montana.
 DiGiacomo Homes & Renovation
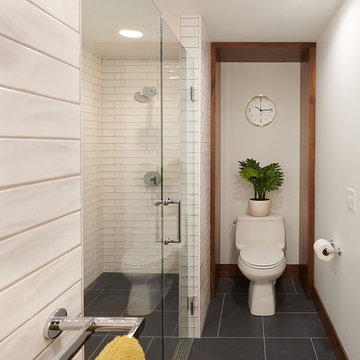
With no windows or natural light, we used a combination of artificial light, open space, and white walls to brighten this master bath remodel. Over the white, we layered a sophisticated palette of finishes that embrace color, pattern, and texture: 1) long hex accent tile in “lemongrass” gold from Walker Zanger (mounted vertically for a new take on mid-century aesthetics); 2) large format slate gray floor tile to ground the room; 3) textured 2X10 glossy white shower field tile (can’t resist touching it); 4) rich walnut wraps with heavy graining to define task areas; and 5) dirty blue accessories to provide contrast and interest.
Photographer: Markert Photo, Inc.

 Fougeron Architecture FAIA
Inspiration for a large contemporary medium tone wood floor and brown floor bedroom remodel in San Francisco with gray walls

Sponsored
Columbus, OH

Hope Restoration & General Contracting
Columbus Design-Build, Kitchen & Bath Remodeling, Historic Renovations
 Vered Rosen Design
Project published in Modern Luxury Interiors October 2019
https://digital.modernluxury.com/publication/?i=623130&ver=html5&p=114
 Vicki Simon Interior Design

Basement bathroom with vivid color and a pop of flower paper to brighten and make joyful a windowless space.
Example of a small mid-century modern white tile porcelain tile, white floor and single-sink bathroom design in Portland with white cabinets, quartzite countertops, white countertops and a built-in vanity
Example of a small mid-century modern white tile porcelain tile, white floor and single-sink bathroom design in Portland with white cabinets, quartzite countertops, white countertops and a built-in vanity

 Solaia, LLC
Windowless bathrooms can now be sunny with the Coelux artificial skylights. Beautiful true shadows and daylight glow that promotes wellness
Trendy bathroom photo in New York
Trendy bathroom photo in New York
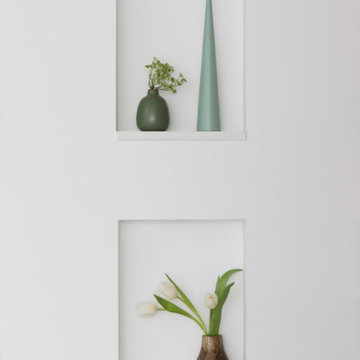 Vered Rosen Design
Project published in Modern Luxury Interiors October 2019
https://digital.modernluxury.com/publication/?i=623130&ver=html5&p=114

Example of a small transitional kids' porcelain tile and gray tile porcelain tile and gray floor alcove bathtub design in Minneapolis with an undermount sink, shaker cabinets, dark wood cabinets, a two-piece toilet, gray walls and quartz countertops

 Designward Inc.
Bill Dean Photography
Windowless Bathroom. Custom teak cabinetry and tambor. Drop in tub. Custom shoji with backlighting. Travertine tile floor and walls

Sponsored
Sunbury, OH

J.Holderby - Renovations
Franklin County's Leading General Contractors - 2X Best of Houzz!

 colour + design.
Paint! High impact for a low-budget makeover.
Gorgeous color! Raspberry brown adds depth and visual impact for a low-budget makeover.
Small eclectic master ceramic tile alcove bathtub photo in San Francisco with a wall-mount sink, white cabinets, a wall-mount toilet and brown walls
Small eclectic master ceramic tile alcove bathtub photo in San Francisco with a wall-mount sink, white cabinets, a wall-mount toilet and brown walls
 Flax Interiors
A dark, windowless full bathroom gets the glamour treatment. Clad in wallpaper on the walls and ceiling, stepping into this space is like walking onto a cloud.
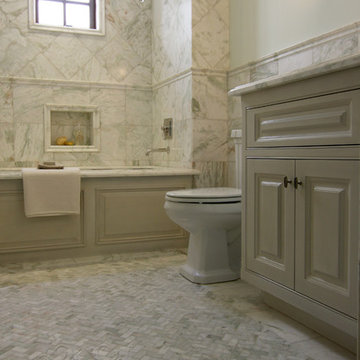
 Cabochon Surfaces & Fixtures
Alba Chiara polished marble is carried through the guest bath in varying sizes and applications to provide depth. Large scale pieces adorn the walls while a mini hexagon rug covers the floor. Waterworks fixtures, fittings and accessories throughout.
Cabochon Surfaces & Fixtures
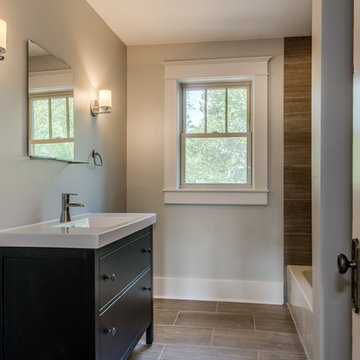
 Gill Design Co.
The upstairs bathroom was also dark and windowless. Rearranging the space and uncovering the window improved both the function and form.
Mid-sized transitional kids' gray tile and ceramic tile ceramic tile alcove bathtub photo in Nashville with an integrated sink, flat-panel cabinets, dark wood cabinets, a two-piece toilet and gray walls
Mid-sized transitional kids' gray tile and ceramic tile ceramic tile alcove bathtub photo in Nashville with an integrated sink, flat-panel cabinets, dark wood cabinets, a two-piece toilet and gray walls

Sponsored
Columbus, OH
Hope Restoration & General Contracting
Columbus Design-Build, Kitchen & Bath Remodeling, Historic Renovations
 Kat Alves Photography
Kat Alves Photography

Trendy home bar photo in Sacramento with open cabinets, wood countertops, brown backsplash, mosaic tile backsplash and a drop-in sink
Trendy home bar photo in Sacramento with open cabinets, wood countertops, brown backsplash, mosaic tile backsplash and a drop-in sink
 Flax Interiors

A dark, windowless full bathroom gets the glamour treatment. Clad in wallpaper on the walls and ceiling, stepping into this space is like walking onto a cloud.
 Roxanne Bisset Design

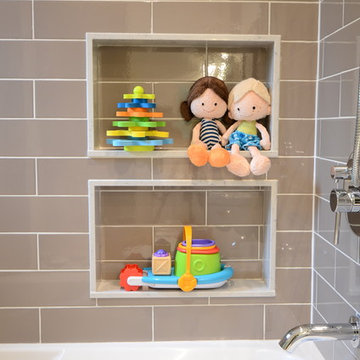
Updating a dark, formerly windowless kid's shared bathroom to bring texture, pattern and fun. A niche for each child to eliminate issues down the road.
4